
BEDS4
BATHS2 full 1 partial
SQUARE FEET2,635
MLS#TB8565175
STATUSActive
PROPERTY TYPEResidential - Single Family
SUBDIVISIONTRIPLE CREEK VILLAGE Q
Property Description
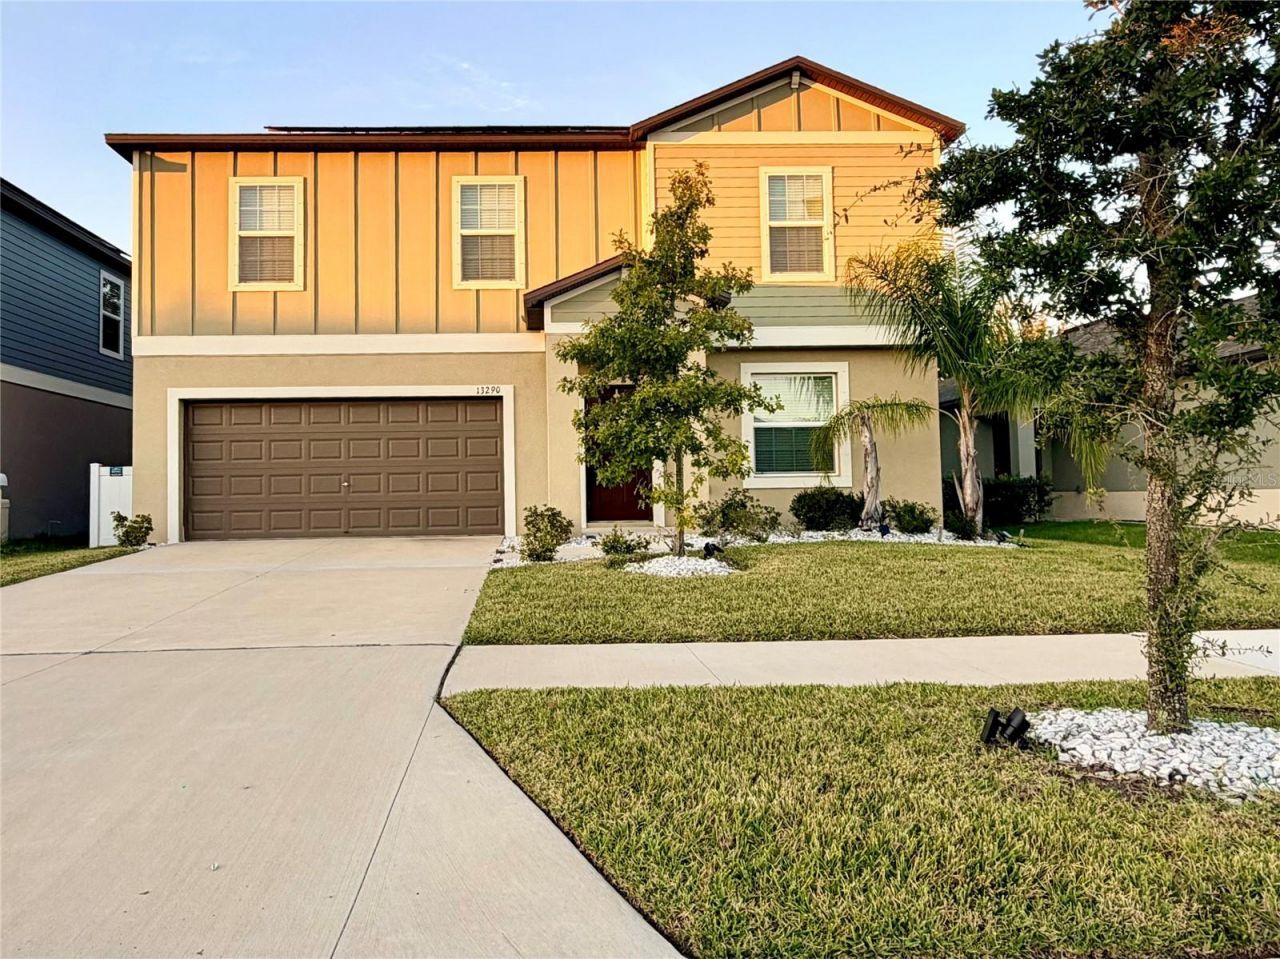
Welcome to Triple Creek. This 2024 two-story home is designed for comfortable and efficient family living. Solar Panel system and Electric Car Charging Station added in 2025. Water Softener system added in 2024 provides an easy maintenance lifestyle for crystal clear water in all your uses. The first floor opens to a shared space among the family room, dining room and kitchen. Nearby, is a multipurpose flex room for various hobbies. On the second floor you'll find a versatile loft and four bedrooms. The owner's suite has ample space, large walk-in closet and a comfortable primary bath. The garage has ample space and the floor was Epoxy coated in 2025. This property comes with option for an assumable rate of 4.625 for VA Loan Buyer. Triple Creek is a masterplan community in Riverview, FL. Experience a peaceful suburban lifestyle surrounded by nature with great amenities that include a clubhouse, two swimming pools, sports courts and more. Close proximity to I-75 provides residents with smooth travels to the beaches and world-class entertainment in the Tampa Bay area, along with easy access to gorgeous trails in nearby Triple Creek Nature Preserve.
Property Features
Property Type: Residential - Single Family
Cooling: Central Air
Heating: Central
Lot Size: 0.15 Acres
Roof Type: Shingle
Stories: 2.0
Taxes: $10,180
Year Built: 2024
Amenities
Ceiling Fans(s)
In Wall Pest System
Open Floorplan
PrimaryBedroom Upstairs
Walk-In Closet(s)
Window Treatments
Hurricane Shutters
Private Yard
Smart Irrigation
Feature Descriptions
Appliances: Dishwasher, Disposal, Microwave, Range, Refrigerator, Water Filtration System, Water Softener
Builder: LENNAR
Days on Site: 5
Directions: I-75 S towards Naples, Take exit 250 toward Gibsonton/Riverview. Continue onto Boyette, turn Right onto Balm Riverview, left onto Triple Creek
Exterior: Block, Stucco
Flood Zone Code: X
Flooring: Carpet, Tile
Foundation: Slab
HOA Fee: 7.27/ Monthly
HOA Y/N: Yes
Home Warranty Y/N: No
Lot: Sidewalk, Paved
Lot Dimensions: 0.15
Model: PROVIDENCE
Number of Pets: 3
Other Equipment: Irrigation Equipment, Private Yard, Smart Irrigation, Smart Thermostat
Ownership: Fee Simple
Parking: Electric Vehicle Charging Station(s), Garage Door Opener
Parking Notes: Electric Vehicle Charging Station(s), Garage Door O
Pets Allowed: Yes
Pets Restrictions: Maximum of three pets and aggressive animals are prohibited at Triple Creek. The community strictlyenforces the Hillsborough County Leash and CleanupLaws. Dog runs are not permitted.
Property Attached Y/N: No
Property Sub-Type: Single Family Residence
Sewer: Public Sewer
Showing Instructions: Lockbox, See Remarks, ShowingTime
Special Sale Provisions: None
Utilities: Cable Available, Electricity Available
Water: Public
Water Access Y/N: No
Zoning: PD
Local Schools
High School: East Bay-HB
Middle School: Barrington Middle
Elementary School: Warren Hope Dawson Elementary
Listed By / Shown By
Listed By
Agency Name: IMPACT REALTY TAMPA BAY
Agency Contact: 813-321-1200
Shown By
Agency Title: Florida Executive Realty
Agency Phone: 813-908-8500

Estimate Your Payment
Estimated Payment
$ 1,955.66 per month $979.03 Principal & Interest $848.33 Property Tax $128.30 Homeowner's Insurance
13290 Peachleaf Ave | MLS# TB8565175
This single family home located at 13290 Peachleaf Ave, Riverview, FL 33579 is currently listed for sale with an asking price of $439,900. This property was built in 2024 and has 4 bedrooms and 2 full and 1 partial baths with 2635 sq. ft. Peachleaf Ave is located in the TRIPLE CREEK VILLAGE Q subdivision. Search TRIPLE CREEK VILLAGE Q real estate on www.floridaexecutiverealty.com today.