
BEDS4
BATHS4 full
SQUARE FEET2,023
MLS#TB8552751
STATUSActive
PROPERTY TYPEResidential - Townhouse
SUBDIVISIONLAKE BRANDON PRCL 113
Property Description
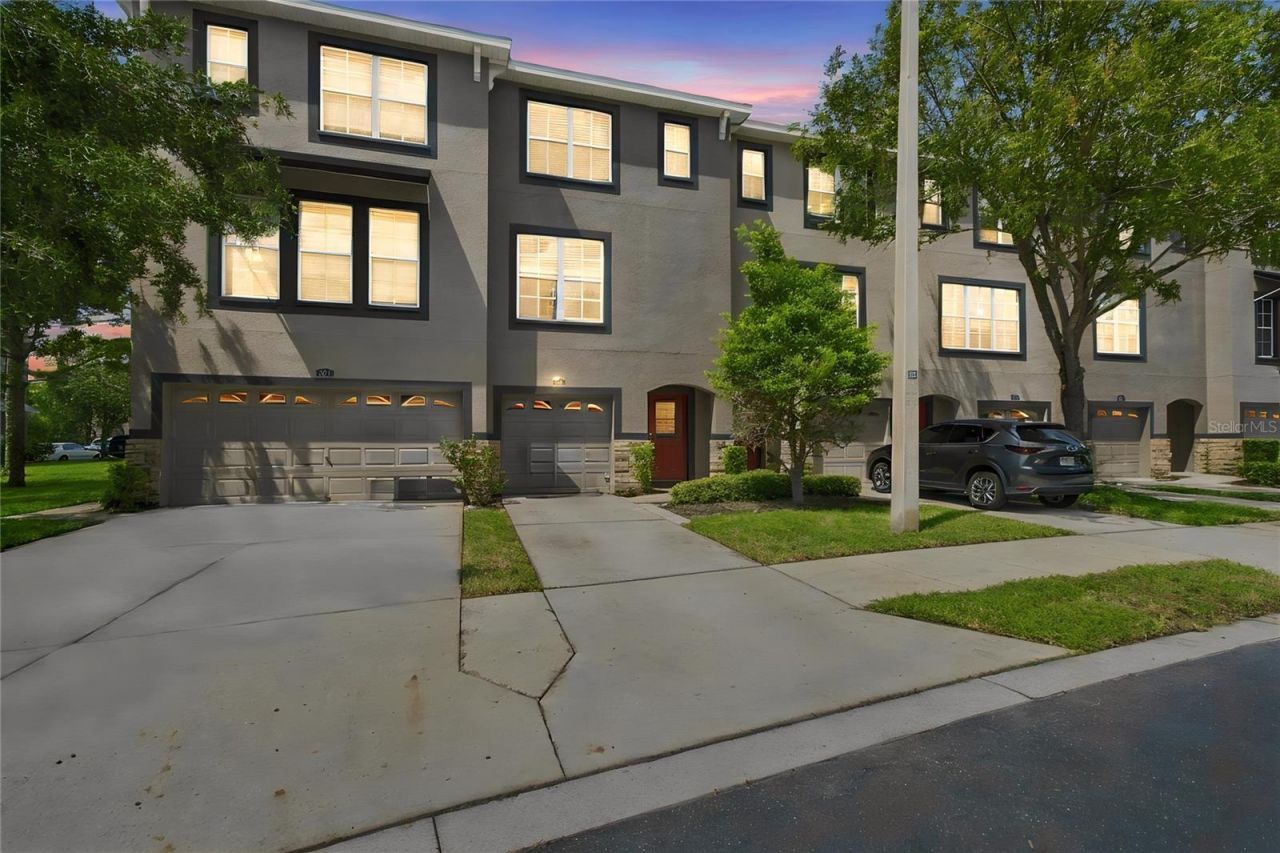
Welcome to this spacious three-story townhome in the Lake Brandon community. This four bedroom, four bathroom home offers living spaces across three levels. The first floor features a convenient primary suite with a private bathroom and two generous closets, making it ideal for guests, multigenerational living, or a home office. The washer and dryer are also conveniently located on this level. The main living level features hardwood floors throughout the open-concept living and dining areas. The kitchen has ample cabinetry and plenty of space for entertaining. A secondary bedroom and full bathroom on this level provide additional flexibility for family or guests. Upstairs, you'll find two spacious bedrooms, each with its own ensuite bathroom. The primary suite offers a relaxing retreat with a well-appointed bathroom featuring a garden tub, separate walk-in shower, and walk in closet. Ideally located in Lake Brandon, this home provides convenient access to Causeway Boulevard, the Selmon Expressway, I-75, shopping, dining, entertainment, and all that the Tampa Bay area has to offer!
Property Features
Property Type: Residential - Townhouse
Cooling: Central Air
Garage: 1 car attached
Heating: Central
Lot Size: 0.03 Acres
Roof Type: Shingle
Stories: 3.0
Taxes: $5,313
Year Built: 2006
Amenities
Ceiling Fans(s)
Kitchen/Family Room Combo
Walk-In Closet(s)
Sidewalk
Feature Descriptions
Appliances: Dishwasher, Range, Refrigerator
Association Amenities: Pool
Community Features: Community Mailbox, Pool
Directions: From Causeway Blvd: South on Providence Lakes Blvd, L on Newport Ridge Ln, R on Middleton Grove Dr., L on Salem Orchard
Exterior: Stucco
Flood Zone Code: X
Flooring: Luxury Vinyl, Tile
Foundation: Slab
HOA Fee: 150/ Monthly
HOA Y/N: Yes
Home Warranty Y/N: No
Listing Terms: Cash, Conventional, FHA, VA Loan
Lot Dimensions: 0.03
Number of Pets: 2
Ownership: Fee Simple
Pets Allowed: Size Limit
Pets Restrictions: Buyer to verify any pet restrictions directly with the association and/or HOA documents
Pets Size: Very Small (Under 15 Lbs.)
Property Attached Y/N: No
Property Sub-Type: Townhouse
Security: Gated Community, Security Gate
Sewer: None
Showing Instructions: 24 Hour Notice, Appointment Only, Gate Code Required, Lockbox, ShowingTime
Special Sale Provisions: None
Utilities: BB/HS Internet Available, Electricity Connected, Water Connected
Water: Public
Water Access Y/N: No
Zoning: PD
Room Sizes
Kitchen: 14x12
Living Room: 18x18
Bedroom 2: 17x13
Bedroom 3: 9x9
Bedroom 4: 13x12
Primary Bedroom: 16x12
Listed By / Shown By
Listed By
Agency Name: SMITH & ASSOCIATES REAL ESTATE
Agency Contact: 813-839-3800
Shown By
Agency Title: Florida Executive Realty
Agency Phone: 813-908-8500

Estimate Your Payment
Estimated Payment
$ 1,145.06 per month $620.93 Principal & Interest $442.75 Property Tax $81.38 Homeowner's Insurance
1327 Salem Orchard Lane | MLS# TB8552751
This townhouse located at 1327 Salem Orchard Lane , Brandon, FL 33511 is currently listed for sale with an asking price of $279,000. This property was built in 2006 and has 4 bedrooms and 4 full baths with 2023 sq. ft. Salem Orchard Lane is located in the LAKE BRANDON PRCL 113 subdivision. Search LAKE BRANDON PRCL 113 real estate on www.floridaexecutiverealty.com today.