
BEDS3
BATHS2 full
SQUARE FEET1,416
MLS#TB8528297
STATUSActive
PROPERTY TYPEResidential - Single Family
SUBDIVISIONBROOKHILL
Property Description
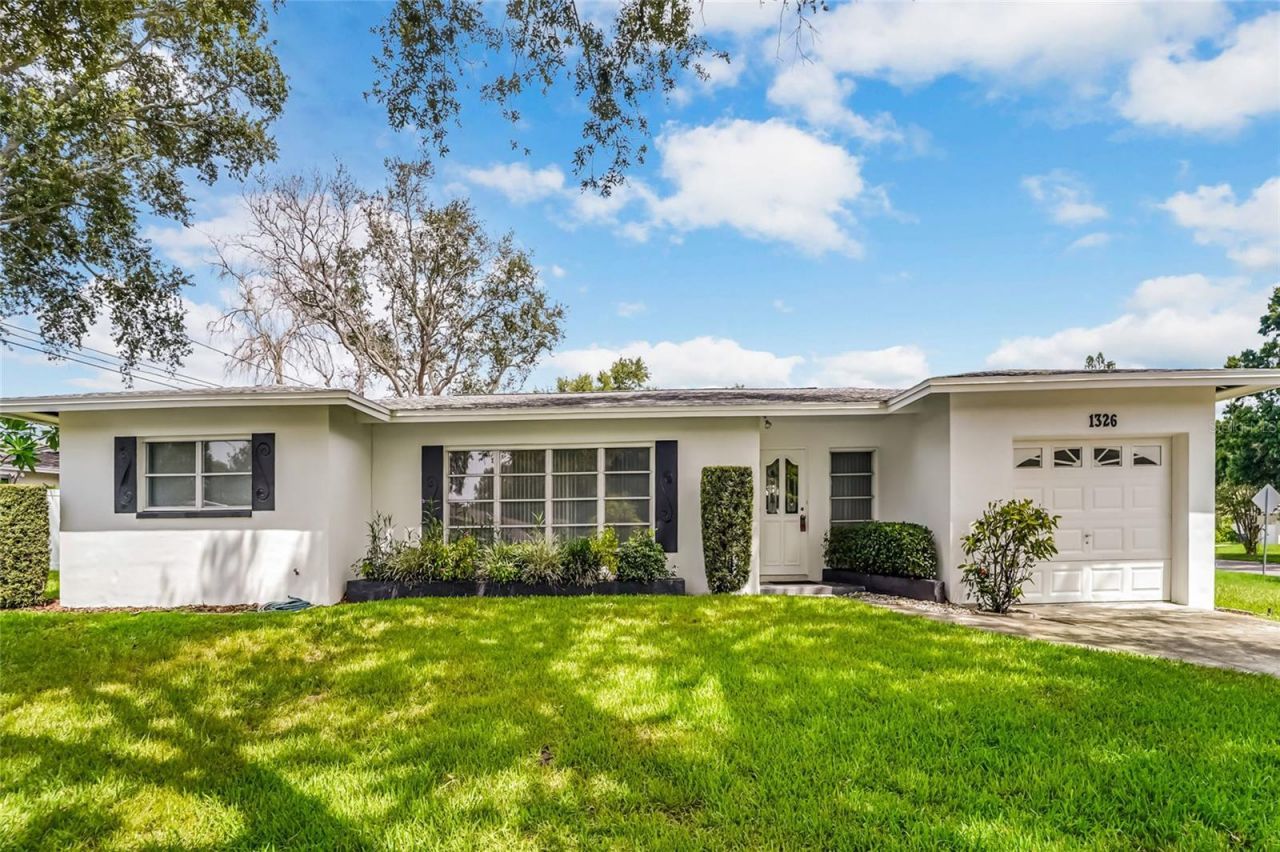
Endless Possibilities in the Heart of Clearwater! This cherished ONE-OWNER HOME, lovingly maintained by the same family since 1958, is ready for its next chapter. Offering 1416 Sq Ft, 3 bedrooms, 2 Full Baths, a 1-Car garage, and situated on a Large, CORNER LOT, this property is a perfect opportunity to update and make it your own. The home features a desirable SPLIT Bedroom plan, a Y-Shaped driveway that provides convenient parking without having to tandem vehicles. Major updates include a 2020 ROOF, 2017 HVAC, and 85 feet of replaced sewer line in 2021. Property located in an X AND AE flood zone. Part of the garage is considered in a flood zone. Ideally located in the heart of Clearwater, you'll enjoy easy access to shopping, dining, parks, and the area's Gulf Coast.You're just a short drive away from World Famous Clearwater Beach and 2 International Airports, making this an opportunity for a primary residence, seasonal home, or investment property. Bring you imagination and transform this well-loved home into the home of your dreams!
Property Features
Property Type: Residential - Single Family
Cooling: Central Air
Garage: 1 car attached
Heating: Central, Electric
Home Style: Florida
Lot Size: 0.22 Acres
Roof Type: Shingle
Stories: 1.0
Taxes: $785
Year Built: 1958
Amenities
Eat-in Kitchen
Primary Bedroom Main Floor
Solid Wood Cabinets
Split Bedroom
Window Treatments
Private Entrance
Private Mailbox
Sidewalk
Feature Descriptions
Additional Rooms: Family Room
Appliances: Disposal, Microwave, Range, Refrigerator, Washer
Community Features: Street Lights
Days on Site: 3
Directions: From US 19, West on Nursery, continue to the address. From Belleair Road, North on Evergreen to the address.
Exterior: Block
Flood Zone Code: AE and X
Flooring: Carpet, Ceramic Tile
Foundation: Slab
Home Warranty Y/N: No
Listing Terms: Cash, Conventional
Lot: Corner Lot, City Limits, Sidewalk, Paved
Lot Dimensions: 0.22
Other Equipment: Private Entrance
Ownership: Fee Simple
Parking: Driveway, Garage Door Opener, Oversized
Parking Notes: Driveway, Garage Door Opener, Oversized
Patio/Porch: Patio, Porch
Pets Allowed: Cats OK, Dogs OK, Yes
Property Attached Y/N: No
Property Sub-Type: Single Family Residence
Sewer: Public Sewer
Showing Instructions: Supra Lock Box, Lock Box Electronic, See Remarks, ShowingTime
Special Sale Provisions: None
Utilities: Cable Available, Public, Sewer Connected, Water Connected
Vegetation: Mature Landscaping
Water: Public
Water Access Y/N: No
Room Sizes
Living Room: 22.4x12.4
Kitchen: 17.9x10.11
Local Schools
High School: Clearwater High-PN
Middle School: Oak Grove Middle-PN
Elementary School: Ponce de Leon Elementary-PN
Listed By / Shown By
Listed By
Agency Name: RAGSDALE RESIDENTIAL REALTY
Agency Contact: 727-742-3789
Shown By
Agency Title: Florida Executive Realty
Agency Phone: 813-908-8500

Estimate Your Payment
Estimated Payment
$ 969.10 per month $798.98 Principal & Interest $65.42 Property Tax $104.71 Homeowner's Insurance
1326 St Thomas Drive | MLS# TB8528297
This single family home located at 1326 St Thomas Drive, Clearwater, FL 33756 is currently listed for sale with an asking price of $359,000. This property was built in 1958 and has 3 bedrooms and 2 full baths with 1416 sq. ft. St Thomas Drive is located in the BROOKHILL subdivision. Search BROOKHILL real estate on www.floridaexecutiverealty.com today.