
BEDS3
BATHS2 full
SQUARE FEET1,141
MLS#TB8549882
STATUSActive
PROPERTY TYPEResidential - Single Family
SUBDIVISIONSUMMERFIELD VILLG 1 TRCT 35
Property Description
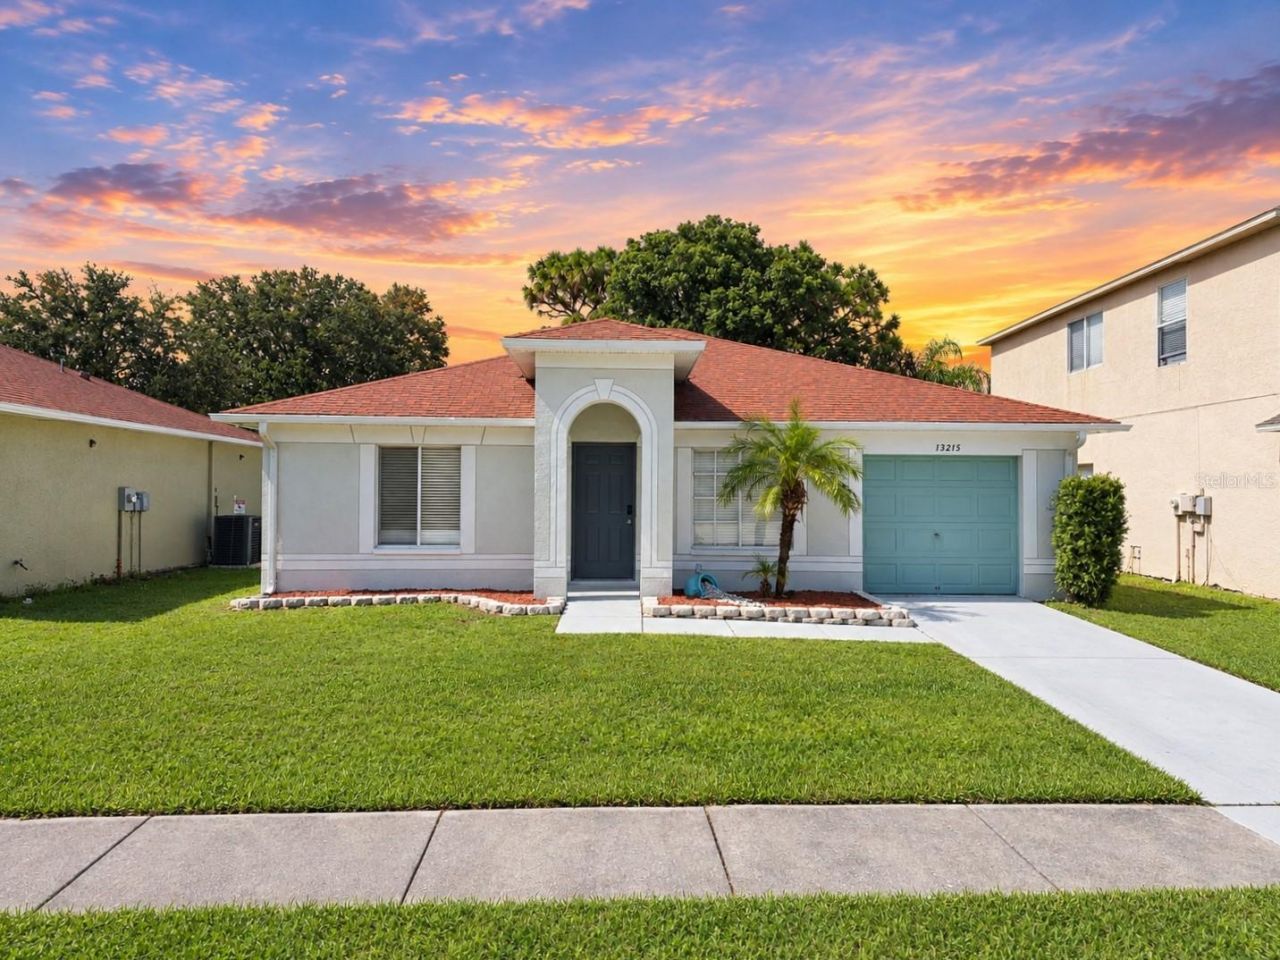
Welcome to your beautifully updated home in the heart of Riverview! This move-in ready property has been thoughtfully renovated with both style and peace of mind. Featuring a roof replaced in 2021 and a new water heater installed in 2025, this home combines modern upgrades with long-term value.Step inside and you'll immediately notice the fresh interior and exterior paint, creating a clean and inviting atmosphere throughout. The home showcases fully remodeled bathrooms, a stunning new kitchen with modern finishes, and waterproof laminate flooring that delivers both durability and elegance in every space. One of the true highlights of this property is its extra-large lot with beautiful water views, offering the perfect setting for relaxing evenings, entertaining guests, or simply enjoying Florida living at its best.Located in a strategic area of Riverview, this home provides convenient access to major roads, shopping, dining, and is surrounded by highly rated schools. Enjoy the benefits of a low HOA and NO CDD.
Property Features
Property Type: Residential - Single Family
Cooling: Central Air
Garage: 1 car attached
Heating: Central
Lot Size: 0.16 Acres
Roof Type: Shingle
Stories: 1.0
Taxes: $3,964
Year Built: 2003
Amenities
Open Floorplan
Thermostat
None
Feature Descriptions
Appliances: Dishwasher, Range, Refrigerator
Days on Site: 33
Directions: From Brandon, take I-75 South toward Naples. Continue for approximately 5â??8 miles and take Exit 250 toward Gibsonton/Riverview. Keep right and merge onto Gibsonton Dr, then turn left onto US-301 South. Continue for about 2â??3 miles, then turn left onto
Exterior: Block
Flood Zone Code: X
Flooring: Luxury Vinyl
Foundation: Slab
HOA Fee: 141/ Quarterly
HOA Y/N: Yes
Home Warranty Y/N: No
Listing Terms: Cash, Conventional, FHA, VA Loan
Lot Dimensions: 0.16
Other Equipment: None
Ownership: Fee Simple
Pets Allowed: No
Property Attached Y/N: No
Property Sub-Type: Single Family Residence
Sewer: Public Sewer
Showing Instructions: Supra Lock Box
Special Sale Provisions: None
Utilities: Electricity Connected, Public
Water: Public
Water Access Y/N: No
Water View: Lake
Zoning: PD
Room Sizes
Bedroom 1: 10x10
Kitchen: 10x10
Dining Room: 9x9
Living Room: 10x15
Primary Bedroom: 11x10
Local Schools
High School: East Bay-HB
Middle School: Eisenhower-HB
Elementary School: Summerfield Crossing Elementary
Listed By / Shown By
Listed By
Agency Name: CENTURY 21 CIRCLE
Agency Contact: 813-643-0054
Shown By
Agency Title: Florida Executive Realty
Agency Phone: 813-908-8500

Estimate Your Payment
Estimated Payment
$ 1,062.60 per month $647.42 Principal & Interest $330.33 Property Tax $84.85 Homeowner's Insurance
13215 Pike Lake Drive | MLS# TB8549882
This single family home located at 13215 Pike Lake Drive , Riverview, FL 33579 is currently listed for sale with an asking price of $290,900. This property was built in 2003 and has 3 bedrooms and 2 full baths with 1141 sq. ft. Pike Lake Drive is located in the SUMMERFIELD VILLG 1 TRCT 35 subdivision. Search SUMMERFIELD VILLG 1 TRCT 35 real estate on www.floridaexecutiverealty.com today.