
BEDS4
BATHS2 full
SQUARE FEET1,485
MLS#TB8538177
STATUSActive
PROPERTY TYPEResidential - Single Family
SUBDIVISIONGOLFLAND RESUB
Property Description
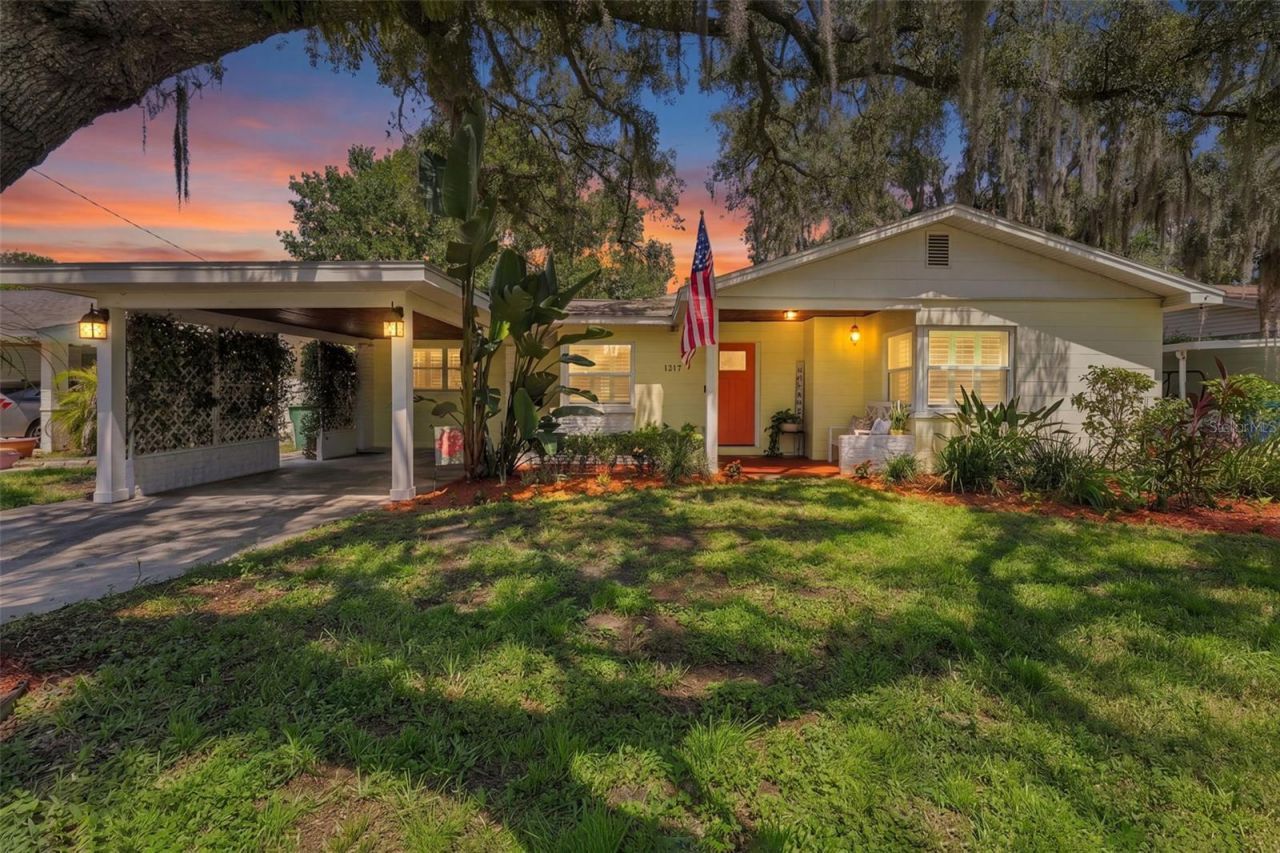
Welcome to this beautifully updated block construction pool home in the heart of Forest Hills, just minutes from Babe Zaharias Golf Course. Light, bright and happy, this home has been thoughtfully improved inside and out and offers a great combination of indoor and outdoor living. No HOA! The remodeled kitchen features upgraded granite countertops, stainless steel appliances and recessed lighting. The primary suite includes a remodeled bath, walk-in closet and crown molding. Throughout the home you'll find updated flooring, fresh interior and exterior paint, along with a charming original wood ceiling that adds character to one of the bedrooms. Major improvements include a new roof in May 2023, AC system replaced in 2020, hurricane-impact windows across the front of the home, and a new pool pump and pool robot in 2023. The pool was refinished in 2020 and is surrounded by a spacious patio and covered lanai-perfect for entertaining, relaxing or enjoying Florida living year-round. Outside, the large backyard offers plenty of room to enjoy, along with new landscaping, wood decking and a metal storage shed. An additional carport provides space for an RV or boat. With a private pool, oversized backyard, numerous updates and no HOA, this bright and welcoming home offers the Florida lifestyle in an established golf course community-all in the heart of Tampa! Golf Carts welcome!
Property Features
Property Type: Residential - Single Family
Cooling: Central Air
Fenced: Yes
Heating: Central
Lot Size: 0.18 Acres
Roof Type: Shingle
Stories: 1.0
Taxes: $3,577
Year Built: 1951
Amenities
Eat-in Kitchen
Kitchen/Family Room Combo
Solid Surface Counters
Stone Counters
Thermostat
Window Treatments
Storage
Feature Descriptions
Additional Rooms: Family Room, Inside Utility
Appliances: Dishwasher, Dryer, Electric Water Heater, Microwave, Refrigerator, Washer
Directions: North Blvd North to West on Newport Circle, West on Forest Hills to Divot Lane.
Exterior: Block
Fencing: Masonry, Vinyl
Flood Zone Code: X
Flooring: Laminate, Luxury Vinyl, Tile
Foundation: Slab
Home Warranty Y/N: No
Listing Terms: Cash, Conventional, FHA, VA Loan
Lot: Landscaped, Oversized Lot, Paved
Lot Dimensions: 0.18
Number of Wells: 1
Other Equipment: Irrigation Equipment
Ownership: Fee Simple
Parking: Driveway, Portico
Parking Notes: Driveway, Portico
Patio/Porch: Front Porch
Pool: Auto Cleaner, In Ground
Property Attached Y/N: No
Property Sub-Type: Single Family Residence
Sewer: Public Sewer
Showing Instructions: Supra Lock Box,24 Hour Notice, Appointment Only
Special Sale Provisions: None
Swimming Pool: Yes
Utilities: Cable Connected, Electricity Connected, Public, Sewer Connected, Water Connected
Vegetation: Mature Landscaping
Water: Public
Water Access Y/N: No
Zoning: RS-75
Room Sizes
Bedroom 2: 10x18
Bedroom 3: 11x11
Bedroom 4: 11x12
Kitchen: 10x13
Living Room: 14x18
Primary Bedroom: 13x17
Local Schools
High School: Chamberlain-HB
Middle School: Memorial-HB
Elementary School: Forest Hills-HB
Listed By / Shown By
Listed By
Agency Name: MIHARA & ASSOCIATES INC.
Agency Contact: 813-960-2300
Shown By
Agency Title: Florida Executive Realty
Agency Phone: 813-908-8500

Estimate Your Payment
Estimated Payment
$ 1,393.08 per month $968.12 Principal & Interest $298.08 Property Tax $126.88 Homeowner's Insurance
1317 Divot Lane | MLS# TB8538177
This single family home located at 1317 Divot Lane , Tampa, FL 33612 is currently listed for sale with an asking price of $435,000. This property was built in 1951 and has 4 bedrooms and 2 full baths with 1485 sq. ft. Divot Lane is located in the GOLFLAND RESUB subdivision. Search GOLFLAND RESUB real estate on www.floridaexecutiverealty.com today.