
BEDS4
BATHS2 full
SQUARE FEET2,542
MLS#A4685937
STATUSActive
PROPERTY TYPEResidential - Single Family
SUBDIVISIONRIVERS REACH
Property Description
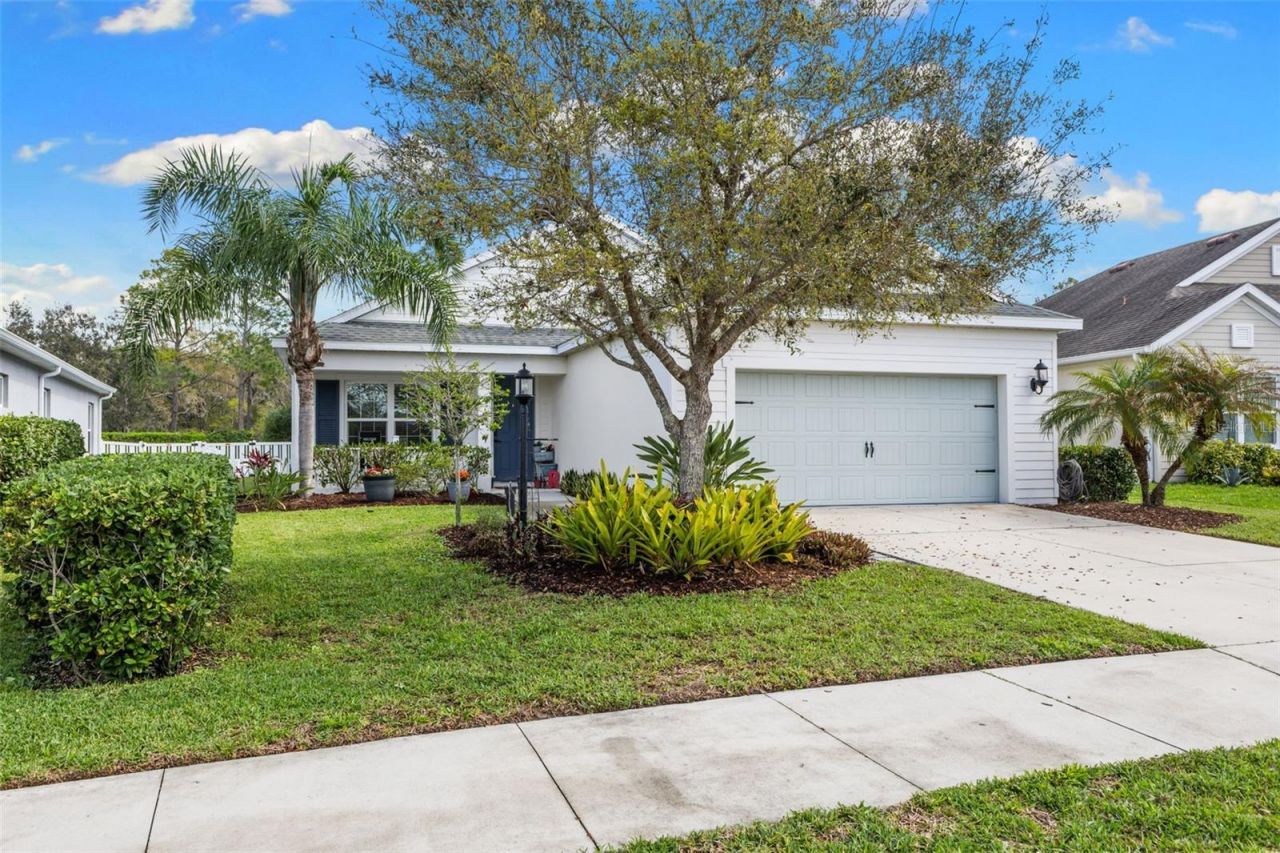
NEW PRICE! NOW OFFERED AT $499,000! GOLF CART INCLUDED! Welcome home to this beautifully maintained Neal Communities Sweetwater model in the gated River's Reach community. Offering 2,542 sq. ft., 4 bedrooms PLUS a den/office and an oversized upstairs bonus room, this home provides plenty of flexible living space with a bright, open layout. The kitchen features crisp cabinetry, dual pantries, gray quartz countertops, stainless steel appliances and a large center island with pendant lighting, opening directly to the spacious family room with a custom shiplap accent wall. Triple sliding glass doors extend the living space outdoors to an expansive paver patio and fully fenced backyard, creating a fantastic space for entertaining, relaxing or enjoying Florida's outdoor lifestyle. The primary suite features an en-suite bath with dual vanities and a generous walk-in closet, while the oversized upstairs bonus room offers endless possibilities for a media room, playroom, gym or second living area. Additional features include expanded under-stair storage, a garage utility sink and enhanced attic ventilation. River's Reach offers residents a community pool, hot tub, fitness center and grilling area in a beautiful gated setting. With over 2,500 sq. ft. of living space, 4 bedrooms plus a den and bonus room, an expansive fenced outdoor space AND an included golf cart, 1316 Thornbury Drive offers exceptional value at its new $499,000 price.
Property Features
Property Type: Residential - Single Family
Cooling: Central Air
Garage: 2 car attached
Heating: Central, Electric
Lot Size: 0.25 Acres
Roof Type: Shingle
Stories: 2.0
Taxes: $7,957
Year Built: 2016
Amenities
Attic Ventilator
Ceiling Fans(s)
Eat-in Kitchen
High Ceilings
Kitchen/Family Room Combo
Living Room/Dining Room Combo
Open Floorplan
Primary Bedroom Main Floor
Solid Wood Cabinets
Split Bedroom
Stone Counters
Thermostat
Walk-In Closet(s)
Window Treatments
Hurricane Shutters
Sidewalk
Sliding Doors
Sprinkler Metered
Feature Descriptions
Additional Rooms: Bonus Room, Den/Library/Office, Family Room, Formal Dining Room Separate, Inside Utility
Appliances: Dishwasher, Disposal, Dryer, Electric Water Heater, Exhaust Fan, Ice Maker, Microwave, Range, Refrigerator, Washer
Association Amenities: Fence Restrictions, Fitness Center, Gated, Playground, Pool, Spa/Hot Tub, Vehicle Restrictions
Body of Water: MANATEE RIVER
Builder: Neal
Community Features: Buyer Approval Required, Deed Restrictions, Fitness Center, Golf Carts OK, Irrigation-Reclaimed Water, No Truck/RV/Motorcycle Parking, Playground, Pool, Sidewalks, Special Community Restrictions
Days on Site: 173
Directions: I-75 Exit 220, go east onto SR 64. Take to Rye Road and make left. Gate Code Required. Approximately 3 miles up Rye Road, Rivers Reach Community will be on your left. Make first left onto Westover Avenue, next left onto Thornbury Drive. Home will be on yo
Disaster Mitigation: Above Flood Plain, Fire/Smoke Detection Integration, Hurricane Shutters/Windows
Energy Efficient: Thermostat
Exterior: Block, Concrete, Stucco
Flood Zone Code: X
Flooring: Carpet, Ceramic Tile
Foundation: Slab
Garage Dimensions: 21x21
HOA Fee: 135/ Annually
HOA Y/N: Yes
Home Warranty Y/N: No
Hot Tub: Yes
Listing Terms: Cash, Conventional, FHA, VA Loan
Lot: Paved
Lot Dimensions: 0.25
Model: Sweetwater
Other Equipment: Irrigation Equipment
Ownership: Fee Simple
Parking: Driveway, Garage Door Opener
Parking Notes: Driveway, Garage Door Opener
Patio/Porch: Front Porch, Rear Porch
Pets Allowed: Yes
Pets Restrictions: REASONABLE NUMBER OF PETS ALLOWED
Property Attached Y/N: No
Property Sub-Type: Single Family Residence
Security: Gated Community, Smoke Detector(s)
Sewer: Public Sewer
Showing Instructions: Supra Lock Box, Appointment Only, Gate Code Required, Lock Box Electronic
Special Sale Provisions: None
Special View Info: Water
Utilities: BB/HS Internet Available, Cable Connected, Electricity Connected, Phone Available, Public, Sewer Connected, Sprinkler Meter, Sprinkler Recycled, Underground Utilities, Water Connected
Vegetation: Mature Landscaping, Oak Trees, Trees/Landscaped
Water: Canal/Lake For Irrigation, Public
Water Access: River
Water Access Y/N: Yes
Windows: Blinds, Drapes, Rods, Window Treatments
Zoning: PD-R
Room Sizes
Primary Bedroom: 13.03x15.07
Family Room: 15.07x14.1
Bonus Room: 19.03x12.04
Kitchen: 15.01x10.08
Bedroom 2: 11.11x11.7
Bedroom 3: 11.11x11
Bedroom 4: 11.11x10.11
Office: 10.1x11.01
Dinette: 15.1x8.06
Local Schools
High School: Parrish Community High
Middle School: Buffalo Creek Middle
Elementary School: Annie Lucy Williams Elementary
Listed By / Shown By
Listed By
Agency Name: COMPASS FLORIDA LLC
Agency Contact: 941-279-3630
Shown By
Agency Title: Florida Executive Realty
Agency Phone: 813-908-8500

Estimate Your Payment
Estimated Payment
$ 1,919.18 per month $1,110.56 Principal & Interest $663.08 Property Tax $145.54 Homeowner's Insurance
1316 Thornbury Drive | MLS# A4685937
This single family home located at 1316 Thornbury Drive, Parrish, FL 34219 is currently listed for sale with an asking price of $499,000. This property was built in 2016 and has 4 bedrooms and 2 full baths with 2542 sq. ft. Thornbury Drive is located in the RIVERS REACH subdivision. Search RIVERS REACH real estate on www.floridaexecutiverealty.com today.