
BEDS2
BATHS2 full
SQUARE FEET1,296
MLS#OM718406
STATUSActive
PROPERTY TYPEResidential - Single Family
SUBDIVISIONOAKWOOD CONDO OR1008/1022
Property Description
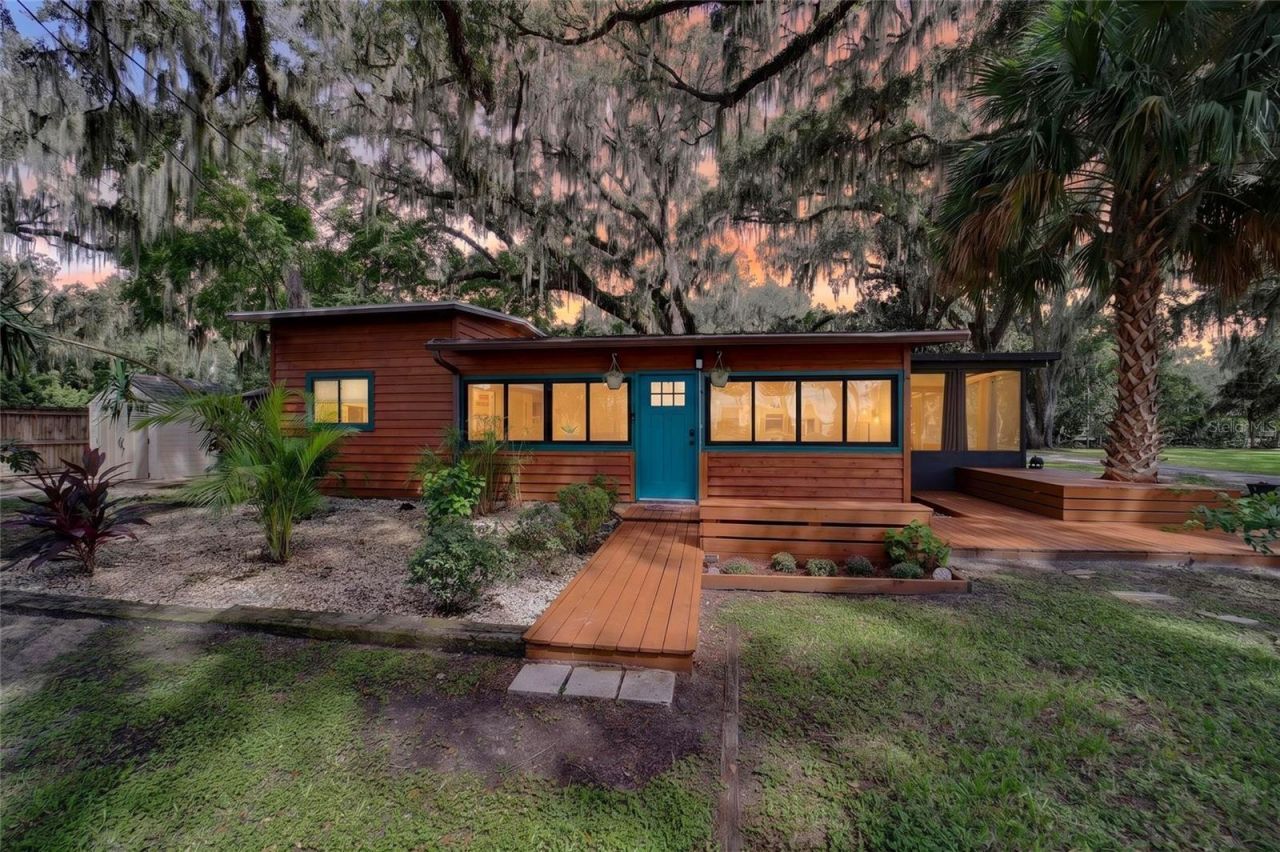
Drop your bags and GO JUMP IN THE LAKE! What a wonderful opportunity to enjoy LAKE WEIR in the lovely Oakwood Condominium Community- these stand-alone cottages offer BIG VALUE for the space and amenities; especially Unit 14. This residence comes FULLY FURNISHED and is chalk full of updates, yet tastefully designed for the era in which it was built. A paved driveway and a stunning Oak canopy set the backdrop for this charming lake retreat. Your cottage offers custom decking, a brand new front door, pristine hardwood floors, two fully remodeled bathrooms, an open-concept living and dining space, and a bright kitchen with functionality in mind. The primary bedroom suite is its own oasis offering an ensuite bath with a glass-enclosed step-in shower and subway tile, slate flooring, and matching vanity with custom white cabinetry. Find your INDOOR laundry here- a GE Stackable Washer/ Dryer unit to convey. Enjoy a second living space just off of the primary bedroom- the perfect spot to lounge with a good book, or to add a home office setup. Your guests will love the clawfoot tub in the second full bathroom, and the guest bedroom on hardwoods with closet and great natural light! The open-concept eat-in kitchen is the heart of this home making entertaining so much fun! This kitchen is fully redesigned and features soft-close cabinetry, an electric cooktop, LG Stainless Steel Appliances, and a fabulous 7 ft.x3.5 ft. island. Get cozy in the living room which features a wood-burning fireplace, built-ins, and ceiling fan. French doors lead you to a screened enclosed concrete porch with brick stamping- this is another entertaining space for you and your guests- listen to the breeze off of the lake, watch your favorite sports teams, and whip up your favorite cocktail behind the custom bar. Tired after a big day of lake activities? Slide the window treatments closed, flip on the ceiling fan, and take a nap on the porch. Don't forget about the covered carport parking & storage shed to convey. Plumbing (2020); tankless hot water heater; public water, an annual $130 payment; and septic last inspected and pumped approx. 5 years ago. Oakwood Condominium Community is a quiet, pet-friendly, deed restricted lake-front paradise sitting on Big Lake Weir. The $90/ monthly HOA covers yard maintenance and insurance for common areas, lake access including the stunning white sandy beach, dock; and boat slip, lift and storage available upon request & availability. Minimum 30-day leases; 2 pets per unit, no breed or size restrictions. Lake Weir is a nearly 6,000-acre spring-fed freshwater lake in southern Marion County. It is well-known for swimming, fishing, kayaking, jet skiing and water sports. Watch the annual boat parade in December; boat to your favorite lake-front restaurant; catch an amazing sunset. This is the life that you've dreamt about- this property is absolutely move-in ready, fully furnished, and ready for you to enjoy!
Property Features
Property Type: Residential - Single Family
Cooling: Central Air
Heating: Central, Electric, Heat Pump
Home Style: Cottage, Florida, Ranch, Traditional
Lot Size: 0.04 Acres
Roof Type: Shingle
Stories: 1.0
Taxes: $2,660
Year Built: 1960
Amenities
Built-in Features
Ceiling Fans(s)
Eat-in Kitchen
Kitchen/Family Room Combo
Living Room/Dining Room Combo
Open Floorplan
Primary Bedroom Main Floor
Thermostat
Window Treatments
Private Mailbox
Rain Gutters
Storage
Feature Descriptions
Additional Rooms: Bonus Room
Appliances: Dishwasher, Dryer, Microwave, Range, Refrigerator, Tankless Water Heater, Washer
Association Amenities: Fence Restrictions, Shuffleboard Court
Body of Water: LAKE WEIR
Community Features: Buyer Approval Required, Deed Restrictions
Days on Site: 3
Directions: From the City of Belleview: Head toward SE Abshier Blvd. Go for 26 ft. Turn left onto SE Abshier Blvd (US-27/US-301/US-441). Go for 1.5 mi. Turn left onto SE County Highway 25A (CR-25A). Go for 0.9 mi. Turn right onto E Highway 25 (SR-25) toward CR-25A W.
Exterior: Cedar, Frame, Wood Siding
Fireplace: Free Standing, Living Room, Wood Burning
Fireplace Y/N: Yes
Flood Zone Code: X
Flooring: Concrete, Slate, Tile, Wood
Foundation: Crawlspace
Frontage Lake: 100
HOA Fee: 90/ Monthly
HOA Y/N: Yes
Home Warranty Y/N: No
Listing Terms: Cash, Conventional, FHA, VA Loan
Lot: Cleared, Greenbelt, In County, Landscaped, Level, Street Dead-End, Paved
Lot Dimensions: 0.04
Number of Pets: 2
Number of Septics: 1
Other Structures: Shed(s)
Ownership: Fee Simple
Parking: Covered, Ground Level, Off Street
Parking Notes: Covered, Ground Level, Off Street
Patio/Porch: Covered, Porch, Screened, Side Porch
Pets Allowed: Cats OK, Dogs OK, Number Limit, Yes
Pets Restrictions: 2 pets per unit. No breed or size restrictions but pets must be kept on a leash. Fences are not allowed.
Pets Size: Extra Large (101+ Lbs.)
Property Attached Y/N: No
Property Sub-Type: Single Family Residence
Security: Smoke Detector(s)
Sewer: Septic Tank
Showing Instructions: Supra Lock Box, Appointment Only, Call Listing Agent
Special Sale Provisions: None
Special View Info: Water
Utilities: Cable Available, Cable Connected, Electricity Available, Electricity Connected, Public, Water Available, Water Connected
Vegetation: Fruit Trees, Mature Landscaping, Oak Trees, Trees/Landscaped
Water: Public
Water Access: Lake
Water Access Y/N: Yes
Waterfront Features: Lake Front, Assigned Boat Slip, Skiing Allowed
Water View: Lake
Windows: Blinds
Zoning: R3
Room Sizes
Kitchen: 17x10
Living Room: 18x12
Dinette: 10x9
Primary Bedroom: 15x11
Bonus Room: 9x8.3
Primary Bathroom: 11x8.8
Bedroom 2: 13x8
Bathroom 2: 8x7
Balcony/Porch/Lanai: 25x11
Local Schools
High School: Lake Weir High School
Middle School: Lake Weir Middle School
Elementary School: Stanton-Weirsdale Elem. School
Listed By / Shown By
Listed By
Agency Name: WHITEHOUSE PREMIER REALTY
Agency Contact: 352-572-4018
Shown By
Agency Title: Florida Executive Realty
Agency Phone: 813-908-8500

Estimate Your Payment
Estimated Payment
$ 923.97 per month $620.93 Principal & Interest $221.67 Property Tax $81.38 Homeowner's Insurance
13122 E Highway 25, Unit 14 | MLS# OM718406
This single family home located at 13122 E Highway 25, Unit 14, Ocklawaha, FL 32179 is currently listed for sale with an asking price of $279,000. This property was built in 1960 and has 2 bedrooms and 2 full baths with 1296 sq. ft. E Highway 25, Unit 14 is located in the OAKWOOD CONDO OR1008/1022 subdivision. Search OAKWOOD CONDO OR1008/1022 real estate on www.floridaexecutiverealty.com today.