
BEDS2
BATHS2 full
SQUARE FEET1,440
MLS#TB8536516
STATUSActive
PROPERTY TYPEResidential - Condominium
SUBDIVISIONPASADENA COVE CONDO
Property Description
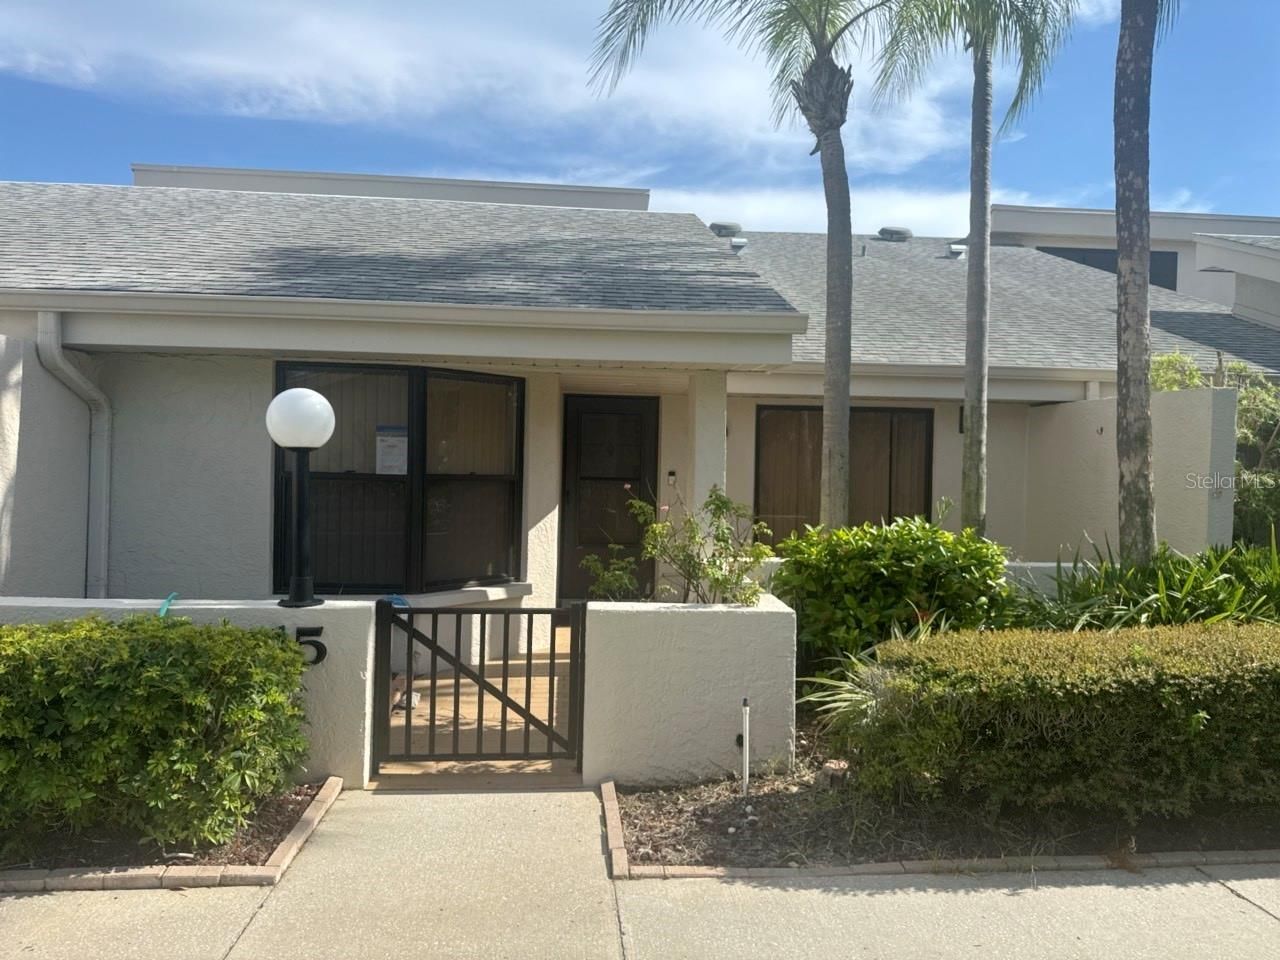
Beautiful one of a kind property. Waterfront Community with Slips available to rent or purchase. Very convenient to everything, you can walk or ride a bike to the beach or Gulfport. very short walk to grocery shopping, pharmacy, restaurants, hardware stores, etc. . Bus Stop at the entrance of the community There was no damage to the unit during the hurricanes. One level unit no stairs or elevator required to access the unit, one car garage with attic for extra storage. Screen enclosed porch on the back that looks out onto the marina and water. You can be in Downtown St Pete or Baseball Stadium in less than 10 minutes, about 30 minutes to major airport and Tampa.
Property Features
Property Type: Residential - Condominium
Cooling: Central Air
Garage: 1 car attached
Heating: Central, Heat Pump
Roof Type: Shingle
Stories: 1.0
Taxes: $1,531
Year Built: 1985
Amenities
Cathedral Ceiling(s)
Ceiling Fans(s)
Dry Bar
Eat-in Kitchen
Living Room/Dining Room Combo
Primary Bedroom Main Floor
Split Bedroom
Thermostat
Vaulted Ceiling(s)
Walk-In Closet(s)
Garden
Lighting
Sidewalk
Sliding Doors
Storage
Feature Descriptions
Appliances: Dishwasher, Disposal, Dryer, Electric Water Heater, Microwave, Range, Range Hood, Refrigerator, Washer
Association Amenities: Cable TV, Clubhouse, Elevators, Gated, Maintenance, Recreation Facilities, Shuffleboard Court, Spa/Hot Tub
Community Features: Clubhouse, Community Mailbox, Fitness Center, Gated Community - No Guard, Pool, Sidewalks
Days on Site: 11
Directions: I 275 exit 22nd Ave S to Pasadena Ave S, Turn left to address. The main entrance is right next to Ted Peters smoked fish restaurant. Once you go through the entrance, go left until you reach a sign that has the address on it and go right. unit will be at
Exterior: Block, Stucco
Fireplace: Family Room, Living Room, Masonry, Wood Burning
Fireplace Y/N: Yes
Flood Zone Code: AE
Flooring: Tile
Foundation: Slab
Frontage Canal Salt: 500
Frontage Marina: 500
HOA Y/N: Yes
Home Warranty Y/N: No
Hot Tub: Yes
Listing Terms: Cash, Conventional, FHA, VA Loan
Other Equipment: Irrigation Equipment
Ownership: Fee Simple
Pets Allowed: Cats OK, Dogs OK, Size Limit, Yes
Pets Size: Small (16-35 Lbs.)
Property Attached Y/N: No
Property Sub-Type: Condominium
Senior Community: Yes
Sewer: Public Sewer
Showing Instructions: Combination Lock Box
Special Sale Provisions: None
Special View Info: Water
Utilities: BB/HS Internet Available, Cable Connected, Electricity Available, Electricity Connected, Fire Hydrant, Phone Available, Sewer Connected, Sprinkler Recycled, Water Connected
Water: Public
Water Access: Canal - Saltwater, Intracoastal Waterway, Marina
Water Access Y/N: Yes
Waterfront Features: Canal - Saltwater, Marina in Community, Fishing Pier, No Wake Zone, Sailboat Water
Water View: Marina
Room Sizes
Kitchen: 9x16
Living Room: 13x24
Primary Bedroom: 12x14
Listed By / Shown By
Listed By
Agency Name: EQUITY REALTY SUNCOAST
Agency Contact: 727-410-7064
Shown By
Agency Title: Florida Executive Realty
Agency Phone: 813-908-8500

Estimate Your Payment
Estimated Payment
$ 1,232.65 per month $977.02 Principal & Interest $127.58 Property Tax $128.04 Homeowner's Insurance
1312 Pasadena Avenue S, Unit 15 | MLS# TB8536516
This condo located at 1312 Pasadena Avenue S, Unit 15, Saint Petersburg, FL 33707 is currently listed for sale with an asking price of $439,000. This property was built in 1985 and has 2 bedrooms and 2 full baths with 1440 sq. ft. Pasadena Avenue S, Unit 15 is located in the PASADENA COVE CONDO subdivision. Search PASADENA COVE CONDO real estate on www.floridaexecutiverealty.com today.