
BEDS4
BATHS2 full
SQUARE FEET1,918
MLS#TB8556862
STATUSActive
PROPERTY TYPEResidential - Single Family
SUBDIVISIONSOUTH FORK
Property Description
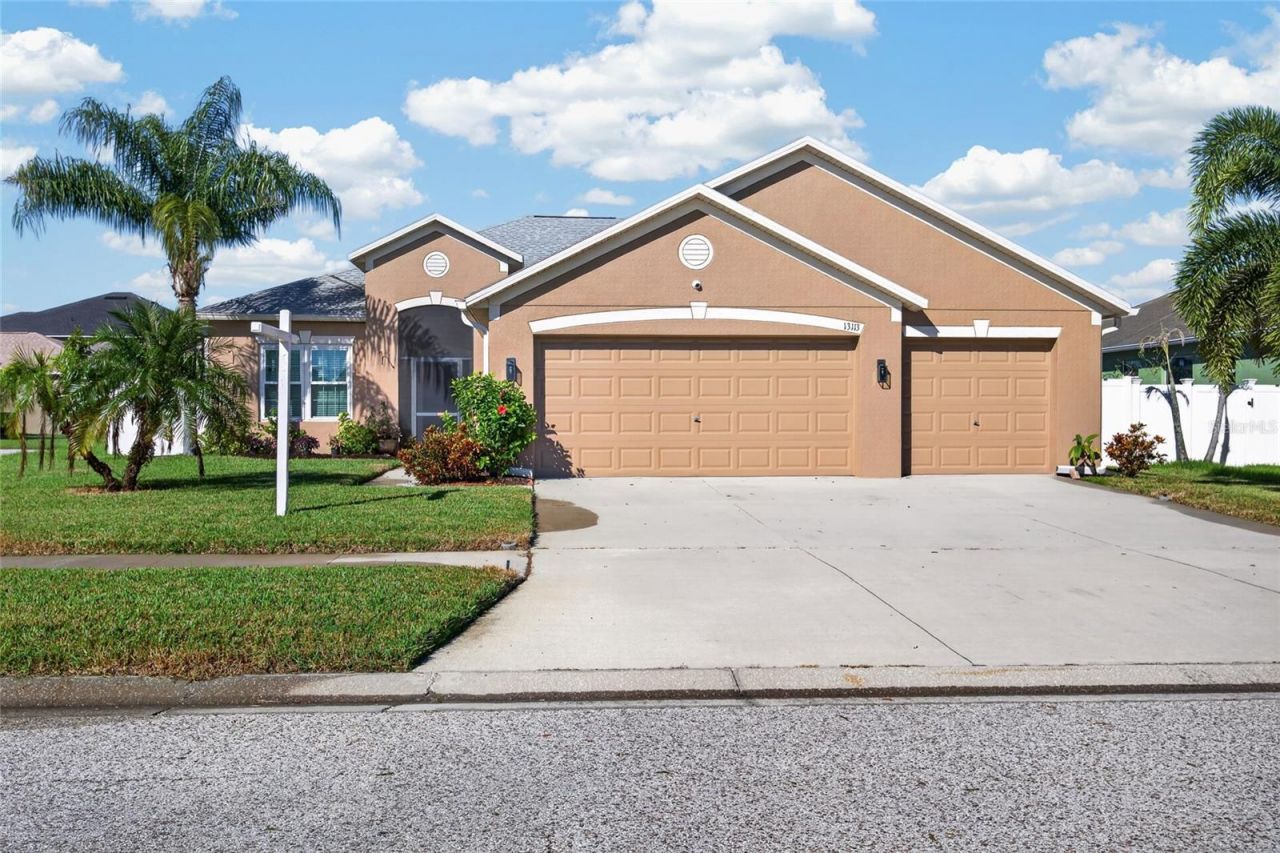
Beautiful Water Views, Sunset Skies & a Gardener's Dream! Welcome to this inviting 4-bedroom, 2-bath home featuring a spacious 3-car garage and a wonderful layout designed for comfortable living and entertaining. A lovely formal dining room sets the stage for special gatherings, while the eat-in kitchen offers granite countertops, wood cabinetry, and stainless steel appliances. The true highlight of this home is the 940-square-foot pavered and screened lanai, where you can unwind, entertain guests, and take in spectacular sunset views over the beautiful body of water behind the home. If you love gardening, you'll appreciate the dedicated garden beds, irrigation system, and rain barrels that make this property a gardener's dream! The private primary suite features a walk-in closet and an en-suite bath complete with dual sinks, a relaxing garden tub, and a separate shower. Three additional bedrooms are situated on the opposite side of the home. This home also has hurricane impact windows for extra security! Situated in a fast-growing Riverview area, this home offers convenient access to MacDill Air Force Base, Downtown Tampa, and the beautiful Gulf Coast beaches. Shopping, hospitals, restaurants, and recreational opportunities are all nearby. Why just dream about Florida living when you can make it yours? Imagine ending your day on the spacious lanai, enjoying breathtaking sunsets over the water, and waking up to a garden you can call your own. Homes offering this combination of outdoor living, water views, and a 3-car garage deserve a closer look. Schedule your private showing today and discover all the possibilities waiting for you.
Property Features
Property Type: Residential - Single Family
Cooling: Central Air
Fenced: Yes
Garage: 3 car attached
Heating: Central, Electric
Home Style: Contemporary, Florida
Lot Size: 0.18 Acres
Roof Type: Shingle
Stories: 1.0
Taxes: $7,322
Year Built: 2010
Amenities
Ceiling Fans(s)
High Ceilings
Primary Bedroom Main Floor
Stone Counters
Walk-In Closet(s)
Misting System
Rain Barrel/Cistern(s)
Rain Gutters
Sidewalk
Feature Descriptions
Appliances: Dishwasher, Disposal, Dryer, Electric Water Heater, Microwave, Range, Refrigerator, Washer
Community Features: Pool
Days on Site: 6
Directions: Via Big Bend Rd, Right onto Clement Pride Blvd, Left onto Ashton Field Ave. Left onto the 2nd Graham Yarden Dr. Home will be on the left
Exterior: Block, Stucco
Fencing: Fenced
Flood Zone Code: X
Flooring: Ceramic Tile, Hardwood
Foundation: Slab
Frontage Pond: 71
Garage Dimensions: 29x21
HOA Fee: 74/ Semi-Annually
HOA Y/N: Yes
Home Warranty Y/N: No
Listing Terms: Cash, Conventional, FHA, VA Loan
Lot: In County, Landscaped, Level, Sidewalk, Paved
Lot Dimensions: 0.18
Other Equipment: Irrigation Equipment, Misting System
Ownership: Fee Simple
Parking: Driveway, Garage Door Opener
Parking Notes: Driveway, Garage Door Opener
Patio/Porch: Covered, Enclosed, Front Porch, Rear Porch, Screened
Pets Allowed: Breed Restrictions
Pets Restrictions: Please confirm with HOA
Property Attached Y/N: No
Property Sub-Type: Single Family Residence
Sewer: Public Sewer
Showing Instructions: Appointment Only, See Remarks, ShowingTime
Special Sale Provisions: None
Utilities: BB/HS Internet Available, Cable Available, Electricity Connected, Phone Available, Public, Sewer Connected, Underground Utilities, Water Connected
Water: Public
Water Access Y/N: No
Waterfront Features: Pond
Water View: Pond
Windows: Blinds, Storm Window(s)
Zoning: PD
Room Sizes
Kitchen: 8x16
Primary Bedroom: 12x14
Family Room: 18x18
Local Schools
High School: Sumner High School
Middle School: Eisenhower-HB
Elementary School: Summerfield Crossing Elementary
Listed By / Shown By
Listed By
Agency Name: RE/MAX CHAMPIONS
Agency Contact: 727-807-7887
Shown By
Agency Title: Florida Executive Realty
Agency Phone: 813-908-8500

Estimate Your Payment
Estimated Payment
$ 1,614.54 per month $888.00 Principal & Interest $610.17 Property Tax $116.38 Homeowner's Insurance
13113 Graham Yarden Drive | MLS# TB8556862
This single family home located at 13113 Graham Yarden Drive , Riverview, FL 33579 is currently listed for sale with an asking price of $399,000. This property was built in 2010 and has 4 bedrooms and 2 full baths with 1918 sq. ft. Graham Yarden Drive is located in the SOUTH FORK subdivision. Search SOUTH FORK real estate on www.floridaexecutiverealty.com today.