
BEDS3
BATHS2 full
SQUARE FEET2,011
MLS#O6434104
STATUSActive
PROPERTY TYPEResidential - Single Family
SUBDIVISIONTRIPLE CRK
Property Description
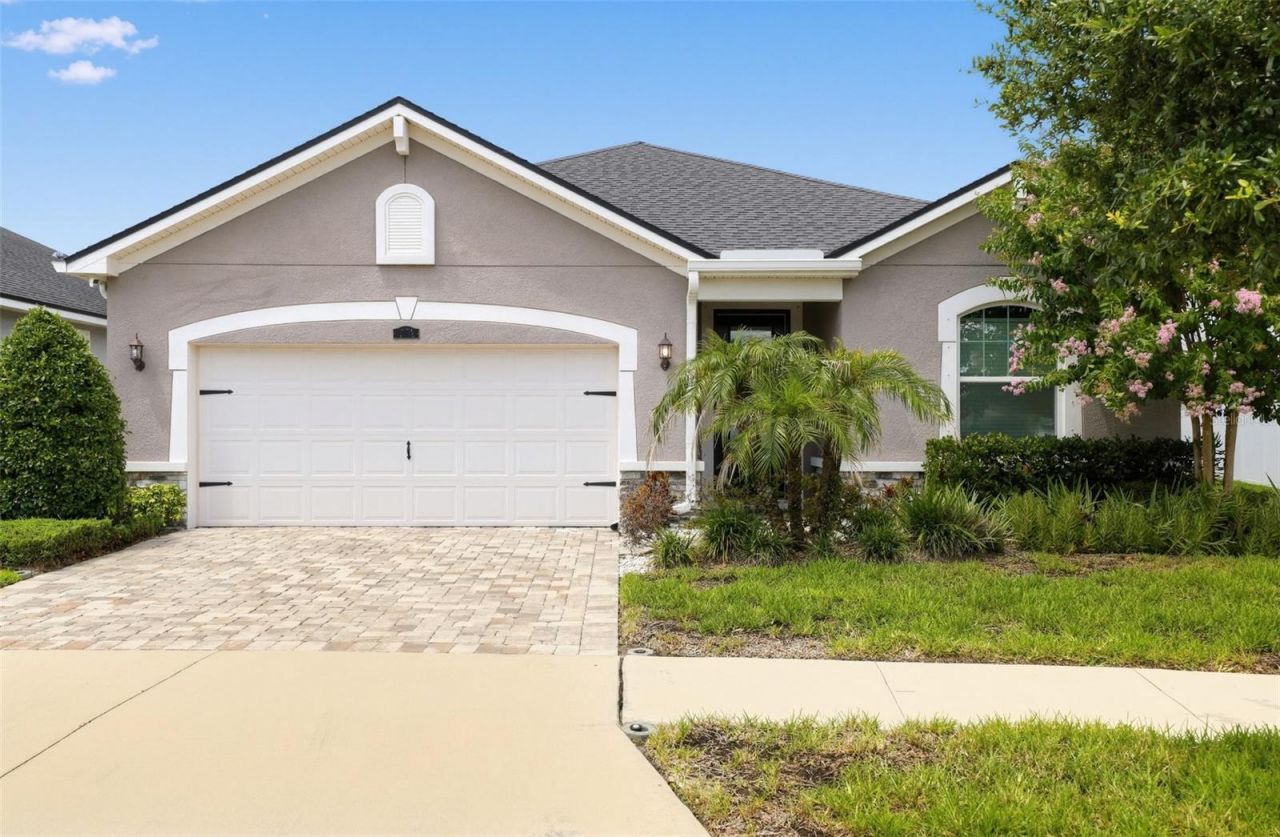
Welcome to this beautifully maintained, GREEN-certified Mattamy Homes Lucine model in the amenity-rich Triple Creek community. Built in 2019, this thoughtfully designed single-story home offers three bedrooms, two bathrooms, a private office/flex room, and 2,011 square feet of comfortable living space. The open-concept interior features high ceilings, crown molding, stylish wood-look ceramic tile, and an abundance of natural light. The spacious kitchen is equipped with tall white cabinetry, granite countertops, stainless-steel appliances, and generous workspace, flowing seamlessly into the dining and living areas for effortless everyday living and entertaining. A split-bedroom floor plan provides added privacy, while the spacious primary suite showcases a tray ceiling, two walk-in closets, and an en-suite bathroom with an oversized rain shower. Expansive 12-foot sliding glass doors open to a covered, screened lanai overlooking the tranquil pond-an inviting setting for morning coffee or relaxing at the end of the day. Additional highlights include an attached two-car garage, interior laundry, irrigation system, in-wall pest-control system, and hurricane shutters. Triple Creek residents enjoy resort-style pools, fitness facilities, a splash pad, playgrounds, tennis and basketball courts, a dog park, and miles of walking, jogging, and biking trails. Conveniently located near shopping, dining, recreation, and major commuter routes, this move-in-ready home combines modern comfort, scenic views, and an exceptional community lifestyle.
Property Features
Property Type: Residential - Single Family
Cooling: Central Air
Garage: 2 car attached
Heating: Central, Electric
Home Style: Contemporary, Florida, Traditional
Lot Size: 2.50 Acres
Roof Type: Shingle
Stories: 1.0
Taxes: $10,673
Year Built: 2019
Amenities
Ceiling Fans(s)
Crown Molding
Eat-in Kitchen
High Ceilings
In Wall Pest System
Kitchen/Family Room Combo
Living Room/Dining Room Combo
Open Floorplan
Solid Wood Cabinets
Split Bedroom
Stone Counters
Thermostat
Tray Ceiling(s)
Walk-In Closet(s)
Window Treatments
Hurricane Shutters
Feature Descriptions
Additional Rooms: Den/Library/Office, Family Room, Florida Room, Great Room, Inside Utility
Appliances: Dishwasher, Disposal, Electric Water Heater, Exhaust Fan, Microwave, Range, Refrigerator
Association Amenities: Clubhouse, Fence Restrictions, Fitness Center, Lobby Key Required, Maintenance, Park, Playground, Pool, Recreation Facilities, Security, Spa/Hot Tub, Tennis Court(s), Vehicle Restrictions, Wheelchair Access
Community Features: Association Recreation - Owned, Deed Restrictions, Fitness Center, Golf Carts OK, No Truck/RV/Motorcycle Parking, Park, Playground, Pool, Sidewalks, Tennis Court(s), Wheelchair Access, Street Lights
Directions: From US-301, head east on Big Bend Rd, turn right onto Summerfield Crossing Blvd, and right onto Satin Lily Dr. The property is on your left.
Disaster Mitigation: Above Flood Plain, Fire/Smoke Detection Integration, Hurricane Insur. Deduction Qual., Hurricane Shutters/Windows
Energy Efficient: Appliances, HVAC, Insulation, Lighting, Roof, Thermostat, Water Heater, Windows
Exterior: Block, Frame
Flood Zone Code: X
Flooring: Carpet, Laminate
Foundation: Slab
HOA Fee: 95/ Annually
HOA Y/N: Yes
Home Warranty Y/N: No
Hot Tub: Yes
Listing Terms: Cash, Conventional, FHA, VA Loan
Lot: In County, Irregular Lot, Sidewalk
Lot Dimensions: 2.5
Other Equipment: Irrigation Equipment
Ownership: Fee Simple
Parking: Driveway, Off Street, On Street, Open
Parking Notes: Driveway, Off Street, On Street, Open
Patio/Porch: Covered, Rear Porch, Screened
Pets Allowed: Yes
Pets Restrictions: Please reach out to the HOA for all pet-related questions.
Property Attached Y/N: Yes
Property Sub-Type: Single Family Residence
Security: Closed Circuit Camera(s), Fire Alarm, Fire Sprinkler System, Key Card Entry, Security Fencing/Lighting/Alarms, Secured Garage/Parking, Security Lights, Security System, Security System Owned, Smoke Detector(s)
Sewer: Public Sewer
Showing Instructions: 24 Hour Notice, Call Owner, See Remarks, ShowingTime
Special Sale Provisions: None
Utilities: BB/HS Internet Available, Cable Available, Electricity Available, Electricity Connected, Fiber Optics, Public, Sewer Available, Sewer Connected, Sprinkler Meter, Underground Utilities, Water Available, Water Connected
Water: Public
Water Access Y/N: No
Water View: Creek, Pond
Windows: Blinds, Window Treatments
Zoning: PD
Room Sizes
Great Room: 18x15
Kitchen: 18x10
Primary Bedroom: 19x13
Local Schools
High School: Sumner High School
Middle School: Barrington Middle
Elementary School: Warren Hope Dawson Elementary
Listed By / Shown By
Listed By
Agency Name: HOUWZER INC
Agency Contact: 267-765-2080
Shown By
Agency Title: Florida Executive Realty
Agency Phone: 813-908-8500

Estimate Your Payment
Estimated Payment
$ 1,893.79 per month $888.00 Principal & Interest $889.42 Property Tax $116.38 Homeowner's Insurance
13102 Satin Lily Drive | MLS# O6434104
This single family home located at 13102 Satin Lily Drive , Riverview, FL 33579 is currently listed for sale with an asking price of $399,000. This property was built in 2019 and has 3 bedrooms and 2 full baths with 2011 sq. ft. Satin Lily Drive is located in the TRIPLE CRK subdivision. Search TRIPLE CRK real estate on www.floridaexecutiverealty.com today.