
BEDS2
BATHS2 full
SQUARE FEET903
MLS#A4702533
STATUSActive
PROPERTY TYPEResidential - Condominium
SUBDIVISIONGLEN OAKS GARDEN
Property Description
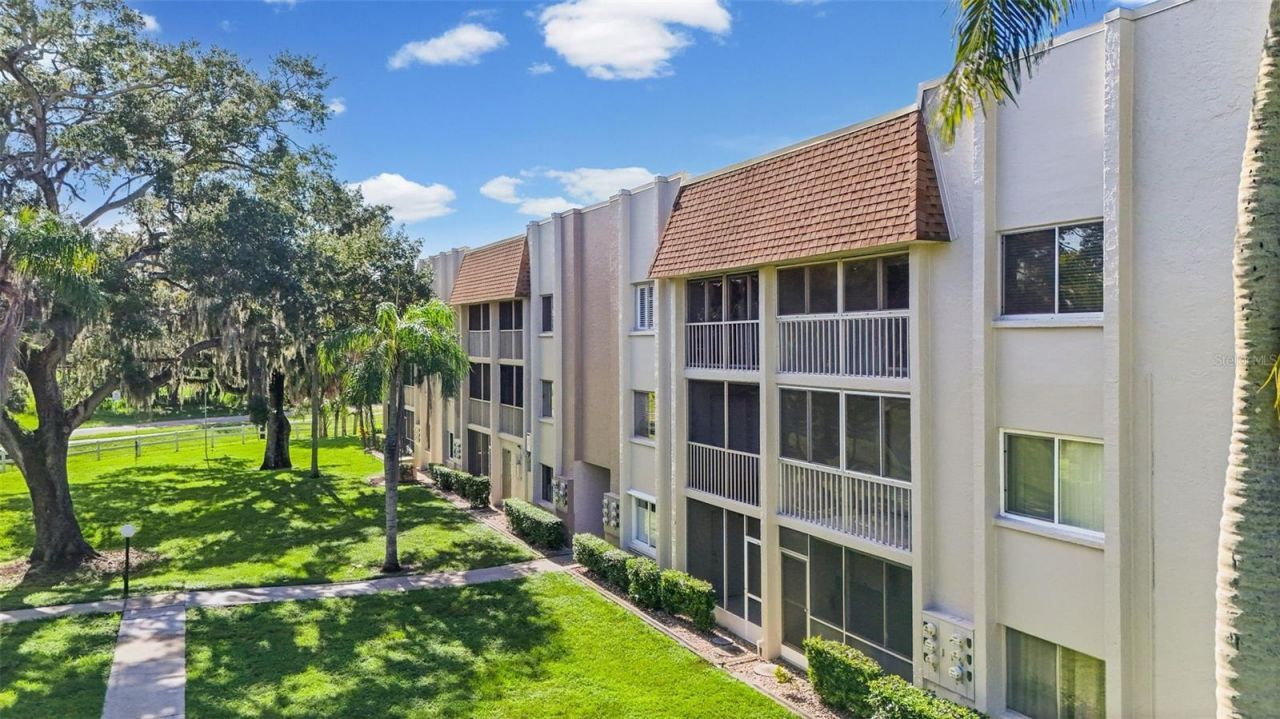
Virtually Staged. Welcome to Glen Oaks where location, lifestyle, and value come together in one beautifully updated 55+ community home. This spacious 2-bedroom, 2-bath residence features a recently painted and very well maintained space, with newer appliances and new water heater in 2022. The oversized primary suite includes two spacious closets, and the smart layout makes the home feel significantly larger than its approximately 950 sq ft. One of the standout features is the back patio overlooking peaceful open green space, and the front door overlooking beautifully maintained courtyard. The location is exceptional. Residents are just steps from a public golf course and lawn bowling. UTC mall and downtown Sarasota are both just 5 miles away, I-75 is only 4 miles, and SRQ airport is only 6 miles. Enjoy easy access to world-famous Gulf Coast beaches including Lido Key at 7 miles away and Siesta Key Beach just 10 miles away. Anna Maria is also an easy drive for dining, shopping, and beach days. Residents here enjoy access to community amenities including a pool, fitness center, shuffleboard, and pet-friendly policies. All within a welcoming 55+ community. Whether you're searching for a full-time Sarasota residence, seasonal getaway, winter retreat, low-maintenance snowbird lifestyle near golf, shopping, dining, and beaches, this home checks all of the boxes.
Upcoming Open Houses
Open House Saturday August 29th, 11:00am - 1:00pm
Open House Sunday August 30th, 2:00pm - 4:00pm
Property Features
Property Type: Residential - Condominium
Cooling: Central Air
Heating: Electric
Lot Size: 4.24 Acres
Roof Type: Built-Up, Other
Stories: 1.0
Taxes: $2,095
Year Built: 1979
Amenities
Ceiling Fans(s)
Primary Bedroom Main Floor
Thermostat
Window Treatments
Balcony
Courtyard
Lighting
Sidewalk
Feature Descriptions
Appliances: Cooktop, Dishwasher, Electric Water Heater, Microwave, Range, Refrigerator
Community Features: Buyer Approval Required, Clubhouse, Deed Restrictions, Fitness Center, Pool, Sidewalks, Street Lights
Days on Site: 19
Directions: Drive north on Honore Ave, Turn Left on 17th St, Turn left onto glen oaks dr.
Exterior: Cement Siding, Stucco
Flood Zone Code: x
Flooring: Carpet, Laminate, Tile
Foundation: Slab
HOA Fee: 560/ Monthly
HOA Y/N: Yes
Home Warranty Y/N: No
Listing Terms: Cash, Conventional
Lot Dimensions: 4.24
Number of Pets: 1
Other Equipment: Irrigation Equipment
Ownership: Condominium
Parking: Assigned, Covered
Parking Notes: Assigned, Covered
Patio/Porch: Enclosed, Patio
Pets Allowed: Cats OK, Dogs OK, Size Limit
Pets Restrictions: see HOA rules and regulations for full clarification.
Pets Size: Small (16-35 Lbs.)
Property Attached Y/N: No
Property Sub-Type: Condominium
Senior Community: Yes
Sewer: Public Sewer
Showing Instructions: Combination Lock Box, Lockbox, See Remarks, ShowingTime
Special Sale Provisions: None
Utilities: Cable Available, Electricity Connected, Sewer Connected, Water Connected
Vegetation: Mature Landscaping, Trees/Landscaped
Water: None
Water Access Y/N: No
Windows: Window Treatments
Zoning: RMF1
Room Sizes
Primary Bedroom: 13x13
Bathroom 2: 11x11
Dinette: 13x10
Living Room: 12x12
Kitchen: 9x9
Listed By / Shown By
Listed By
Agency Name: KW SUNCOAST
Agency Contact: 941-792-2000
Shown By
Agency Title: Florida Executive Realty
Agency Phone: 813-908-8500

Estimate Your Payment
Estimated Payment
$ 551.92 per month $333.61 Principal & Interest $174.58 Property Tax $43.72 Homeowner's Insurance
1310 Glen Oaks Drive E, Unit 383E | MLS# A4702533
This condo located at 1310 Glen Oaks Drive E, Unit 383E, Sarasota, FL 34232 is currently listed for sale with an asking price of $149,900. This property was built in 1979 and has 2 bedrooms and 2 full baths with 903 sq. ft. Glen Oaks Drive E, Unit 383E is located in the GLEN OAKS GARDEN subdivision. Search GLEN OAKS GARDEN real estate on www.floridaexecutiverealty.com today.