
BEDS3
BATHS2 full
SQUARE FEET1,589
MLS#OM730778
STATUSActive
PROPERTY TYPEResidential - Single Family
SUBDIVISIONROLLING HILLS
Property Description
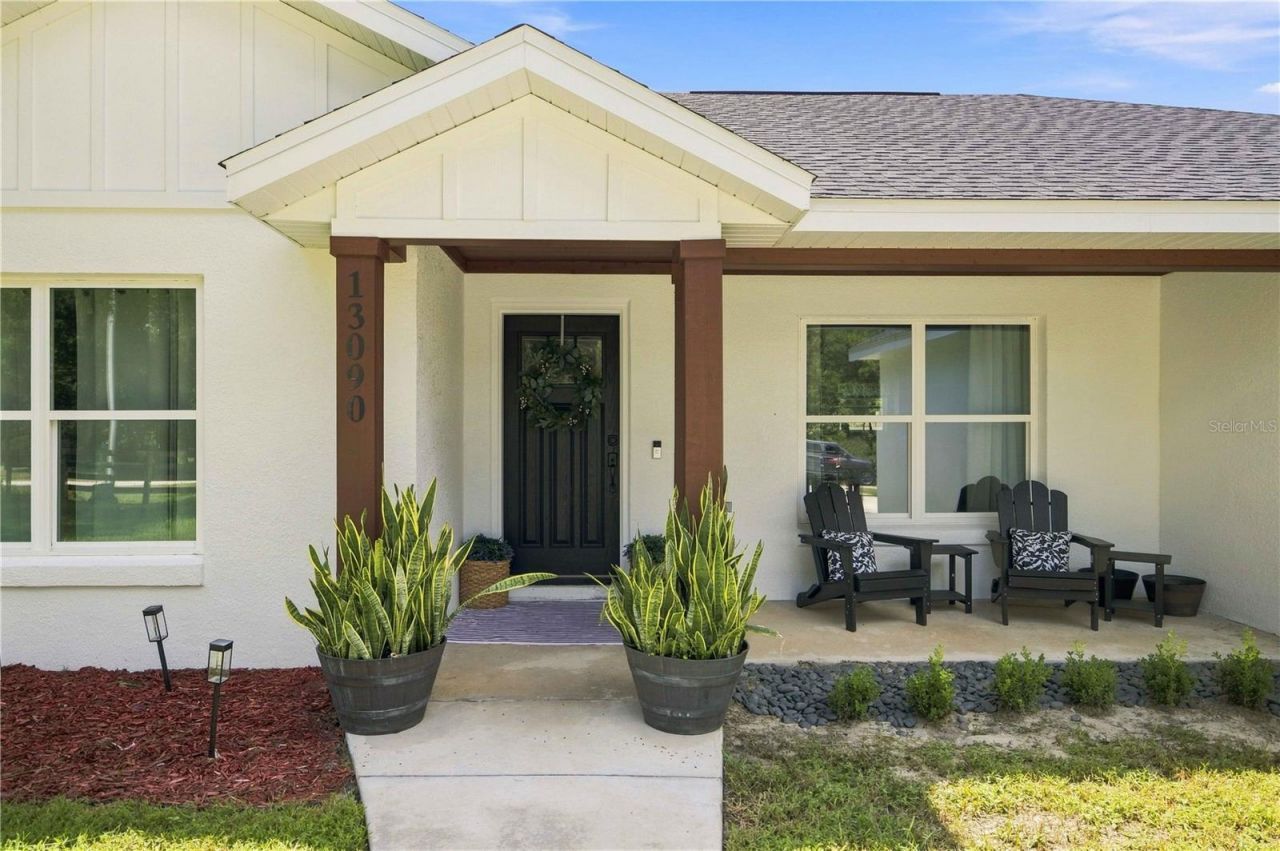
NO HOA. NOT IN FLOOD ZONE. Better than new, Built in 2024! This stunning CONCRETE BLOCK home offers modern finishes, a spacious open-concept design, and a desirable split-bedroom floor plan. The beautifully appointed kitchen features granite tops & white wood cabs with a large center island, perfect for meal preparation, while the living area has high ceilings throughout. Enjoy 32x32 diagonal tile flooring throughout the entire home and a convenient indoor laundry room. Step outside to a fully fenced property featuring a classic four-board fence with a private gate. The expansive backyard provides plenty of room for entertaining, storing your recreational toys, adding a pool, or creating your own outdoor oasis. This beautifully maintained home offers the perfect blend of style, functionality, and outdoor space-schedule your showing today!
Property Features
Property Type: Residential - Single Family
Cooling: Central Air
Fenced: Yes
Garage: 2 car attached
Heating: Electric, Heat Pump
Lot Size: 1.16 Acres
Roof Type: Shingle
Stories: 1.0
Taxes: $2,550
Year Built: 2024
Amenities
High Ceilings
Open Floorplan
Split Bedroom
Stone Counters
Walk-In Closet(s)
Fire Pit
Private Mailbox
Feature Descriptions
Appliances: Dishwasher, Range, Refrigerator
Days on Site: 2
Directions: Coming from Downtown Ocala, Turn left onto E Silver Springs Blvd., Continue straight onto FL-40 W/E Silver Springs Blvd., Continue straight onto FL-40 W/E Silver Springs Blvd., ? Continue to follow FL-40 W ? Pass by Advance Auto Parts (on the right in 1.1
Energy Efficient: Appliances
Exterior: Block, Concrete, Stucco
Fencing: Board, Other, Wood
Flood Zone Code: X
Flooring: Tile
Foundation: Slab
Garage Dimensions: 22x20
Home Warranty Y/N: No
Listing Terms: Cash, Conventional, FHA, VA Loan
Lot: Cleared
Lot Dimensions: 1.16
Other Equipment: Fire Pit
Ownership: Fee Simple
Parking: Driveway
Parking Notes: Driveway
Patio/Porch: Covered, Front Porch, Patio
Pets Allowed: Yes
Property Attached Y/N: No
Property Sub-Type: Single Family Residence
Security: Security System, Smoke Detector(s)
Sewer: Septic Tank
Showing Instructions: See Remarks, ShowingTime
Special Sale Provisions: None
Utilities: Electricity Connected
Water: Well
Water Access Y/N: No
Zoning: R1
Local Schools
High School: Dunnellon High School
Middle School: Dunnellon Middle School
Elementary School: Dunnellon Elementary School
Listed By / Shown By
Listed By
Agency Name: ALL FLORIDA HOMES REALTY LLC
Agency Contact: 352-789-5083
Shown By
Agency Title: Florida Executive Realty
Agency Phone: 813-908-8500

Estimate Your Payment
Estimated Payment
$ 1,219.14 per month $890.00 Principal & Interest $212.50 Property Tax $116.64 Homeowner's Insurance
13090 SW 60th Lane Road | MLS# OM730778
This single family home located at 13090 SW 60th Lane Road, Ocala, FL 34481 is currently listed for sale with an asking price of $399,900. This property was built in 2024 and has 3 bedrooms and 2 full baths with 1589 sq. ft. SW 60th Lane Road is located in the ROLLING HILLS subdivision. Search ROLLING HILLS real estate on www.floridaexecutiverealty.com today.