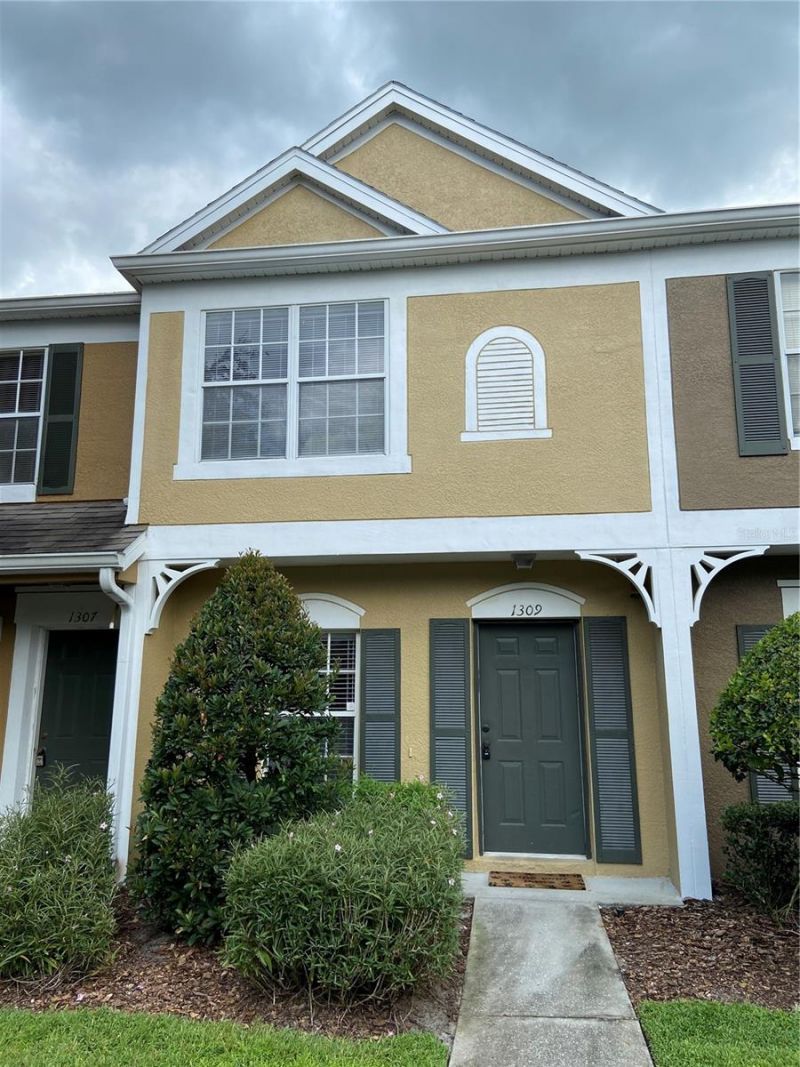

BEDS2
BATHS2 full 1 partial
SQUARE FEET1,184
MLS#TB8526103
STATUSActive
PROPERTY TYPERental - Townhouse
SUBDIVISIONMEADOW POINTE PRCL 16
Property Description
Partially Remodeled 2 Bedroom / 2.5 Bath Unit. Brand New carpet upstairs and Tile floors downstairs. Screened in Patio. Every Room has ceiling fans, and each bedroom has its own Bathroom. Gated Development with Several Pools, Tennis Courts, Pickleball Courts, Basketball Courts, Volleyball Courts, Fitness Center, Clubhouse, Playground. Easy access to I 75, Bruce B. Downs, SR 54, Wiregrass Mall, Premium Outlet Mall, Florida Hospital, Retail, and Restaurants. Rent includes: Water, Sewer, Trash, and Landscaping.
Property Features
Property Type: Rental - Townhouse
Cooling: Central Air
Heating: Central, Electric
Lot Size: 0.02 Acres
Stories: 2.0
Year Built: 2001
Amenities
Ceiling Fans(s)
Living Room/Dining Room Combo
Open Floorplan
Split Bedroom
Thermostat
Window Treatments
Lighting
Rain Gutters
Sidewalk
Sliding Doors
Storage
Feature Descriptions
Additional Rooms: Inside Utility, Storage Rooms
Appliances: Dishwasher, Disposal, Microwave, Range, Refrigerator
Association Amenities: Basketball Court, Clubhouse, Fitness Center, Gated, Maintenance, Pickleball Court(s), Playground, Pool, Recreation Facilities, Security, Tennis Court(s)
Community Features: Clubhouse, Fitness Center, Gated Community - No Guard, Park, Playground, Pool, Sidewalks, Special Community Restrictions, Tennis Court(s)
Directions: Head north on Bruce B. Downs, right on County Line Rd, Right on Mansfield, Left on Beardsley, Right into Vermillion. After entering gate, unit will be on your right.
Flooring: Carpet, Ceramic Tile
HOA Y/N: Yes
Home Warranty Y/N: No
Lease Terms: Twelve Months
Lot: Sidewalk, Paved
Lot Dimensions: 0.02
Number of Pets: 1
Other Structures: Storage
Parking: Assigned, Guest
Parking Notes: Assigned, Guest
Patio/Porch: Covered, Enclosed, Rear Porch, Screened
Pets Allowed: Cats OK, Dogs OK, Number Limit, Size Limit
Pets Restrictions: Max 1 pet under 35 pounds.
Pets Size: Small (16-35 Lbs.)
Pets Weight (Max): 35
Pool: Gunite, In Ground
Property Attached Y/N: No
Property Sub-Type: Townhouse
Security: Gated Community, Security Gate, Smoke Detector(s)
Sewer: Public Sewer
Showing Instructions: Appointment Only, Call Before Showing, Call Listing Agent, Combination Lock Box, Gate Code Required
Spa: In Ground
Utilities: BB/HS Internet Available, Cable Available, Electricity Connected, Sewer Connected, Water Connected
Water: Public
Water Access Y/N: No
Windows: Blinds
Room Sizes
Living Room: 14x11
Dining Room: 11x9
Kitchen: 14x8
Primary Bedroom: 14x12
Bedroom 2: 12x12
Balcony/Porch/Lanai: 14x7
Local Schools
High School: Wiregrass Ranch High-PO
Middle School: John Long Middle-PO
Elementary School: Wiregrass Elementary
Listed By / Shown By
Listed By
Agency Name: MAVEN ESTATES, LLC
Agency Contact: 813-463-3595
Shown By
Agency Title: Florida Executive Realty
Agency Phone: 813-908-8500

1309 Throckmorton Drive | MLS# TB8526103
This property located at 1309 Throckmorton Drive , Wesley Chapel, FL 33543 is currently listed for rent with an asking price of $1,800 / Monthly. Search Wesley Chapel real estate on www.floridaexecutiverealty.com today.