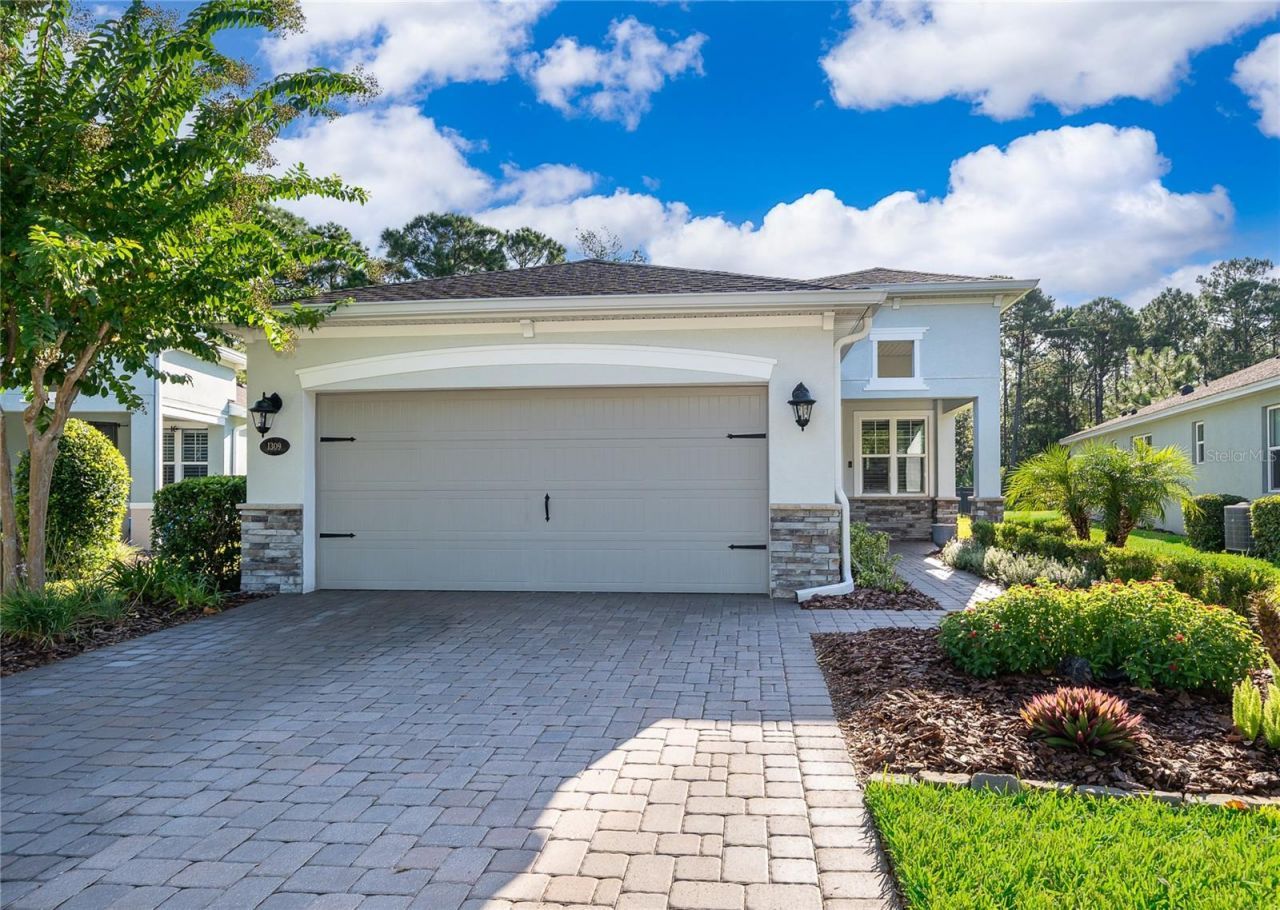

BEDS2
BATHS2 full
SQUARE FEET1,651
MLS#O6437225
STATUSActive
PROPERTY TYPEResidential - Single Family
SUBDIVISIONVICTORIA GARDENS
Property Description
Move in Ready, beautifully maintained home on a conservation lot. No rear neighbors and located in Victoria Gardens 55+ gated community. Tile floors throughout, accent walls, plantation shutters and plenty of natural light. Large kitchen with granite counters, stainless appliances and a gas stove. Large Primary bedroom with walk in glass shower and a walk in closet. Large open great room, adjacent to the kitchen with abundant light. A large covered and screened lanai with a fenced yard compete the outdoor space. HOA fee includes lawn care, cable, internet and reclaimed water for irrigation. There is an amazing clubhouse with numerous social activities offered, tennis and a pool. Close to I-4 as well as convenient to the restaurants and shops in downtown Deland. Atlantic coast beaches are just a short drive away. Schedule your appointment today.
Property Features
Property Type: Residential - Single Family
Cooling: Central Air
Fenced: Yes
Garage: 2 car attached
Heating: Central
Home Style: Contemporary
Lot Size: 0.11 Acres
Roof Type: Shingle
Stories: 1.0
Taxes: $2,722
Year Built: 2018
Amenities
Ceiling Fans(s)
High Ceilings
Kitchen/Family Room Combo
Open Floorplan
Primary Bedroom Main Floor
Private Mailbox
Rain Gutters
Sidewalk
Feature Descriptions
Additional Rooms: Bonus Room
Appliances: Dishwasher, Disposal, Dryer, Electric Water Heater, Microwave, Range, Range Hood, Refrigerator, Washer
Community Features: Clubhouse, Deed Restrictions, Fitness Center, Gated Community - No Guard, Golf Carts OK, Pool, Sidewalks, Special Community Restrictions, Tennis Court(s), Street Lights
Days on Site: 48
Directions: Take I-4 to exit 116, West on CR-4116, Orange Camp Rd. right onto Garden Club, left on Heron Point Circle, left on Claymont, left on Heron Point Way, right on Victoria Gardens, left on Lincolnshire, right on Hayton.
Exterior: Block, Stucco
Fencing: Fenced
Flood Zone Code: X
Flooring: Tile
Foundation: Slab
Garage Dimensions: 20x30
HOA Fee: 546.33/ Monthly
HOA Y/N: Yes
Home Warranty Y/N: No
Listing Terms: Cash, Conventional, FHA, VA Loan
Lot: Conservation Area, Landscaped, Level, Near Golf Course, Sidewalk
Lot Dimensions: 0.11
Other Equipment: Irrigation Equipment
Ownership: Fee Simple
Patio/Porch: Covered, Enclosed
Pets Allowed: Yes
Pets Restrictions: Governed by City of Deland ordiance
Property Attached Y/N: No
Property Sub-Type: Single Family Residence
Security: Gated Community
Senior Community: Yes
Sewer: Public Sewer
Showing Instructions: Sentri Lock Box,24 Hour Notice, Appointment Only, Gate Code Required, Listing Agent Must Accompany, Lock Box Electronic, ShowingTime
Special Sale Provisions: None
Utilities: Cable Connected, Electricity Connected, Natural Gas Connected, Sewer Connected, Underground Utilities, Water Connected
Vegetation: Mature Landscaping, Trees/Landscaped
Water: Public
Water Access Y/N: No
Windows: Blinds, Double Pane Windows
Zoning: R
Room Sizes
Primary Bedroom: 13x15
Bedroom 2: 13x12
Kitchen: 10x11
Dinette: 9x8
Dining Room: 10x11
Great Room: 15x15
Balcony/Porch/Lanai: 20x15
Listed By / Shown By
Listed By
Agency Name: REAL BROKER, LLC
Agency Contact: 855-450-0442
Shown By
Agency Title: Florida Executive Realty
Agency Phone: 813-908-8500

Estimate Your Payment
Estimated Payment
$ 1,155.69 per month $821.23 Principal & Interest $226.83 Property Tax $107.63 Homeowner's Insurance
1309 Hayton Avenue | MLS# O6437225
This single family home located at 1309 Hayton Avenue, Deland, FL 32724 is currently listed for sale with an asking price of $369,000. This property was built in 2018 and has 2 bedrooms and 2 full baths with 1651 sq. ft. Hayton Avenue is located in the VICTORIA GARDENS subdivision. Search VICTORIA GARDENS real estate on www.floridaexecutiverealty.com today.