
BEDS4
BATHS3 full
SQUARE FEET2,728
MLS#O6450171
STATUSActive
PROPERTY TYPEResidential - Single Family
SUBDIVISIONCENTER LAKE ON THE PARK
Property Description
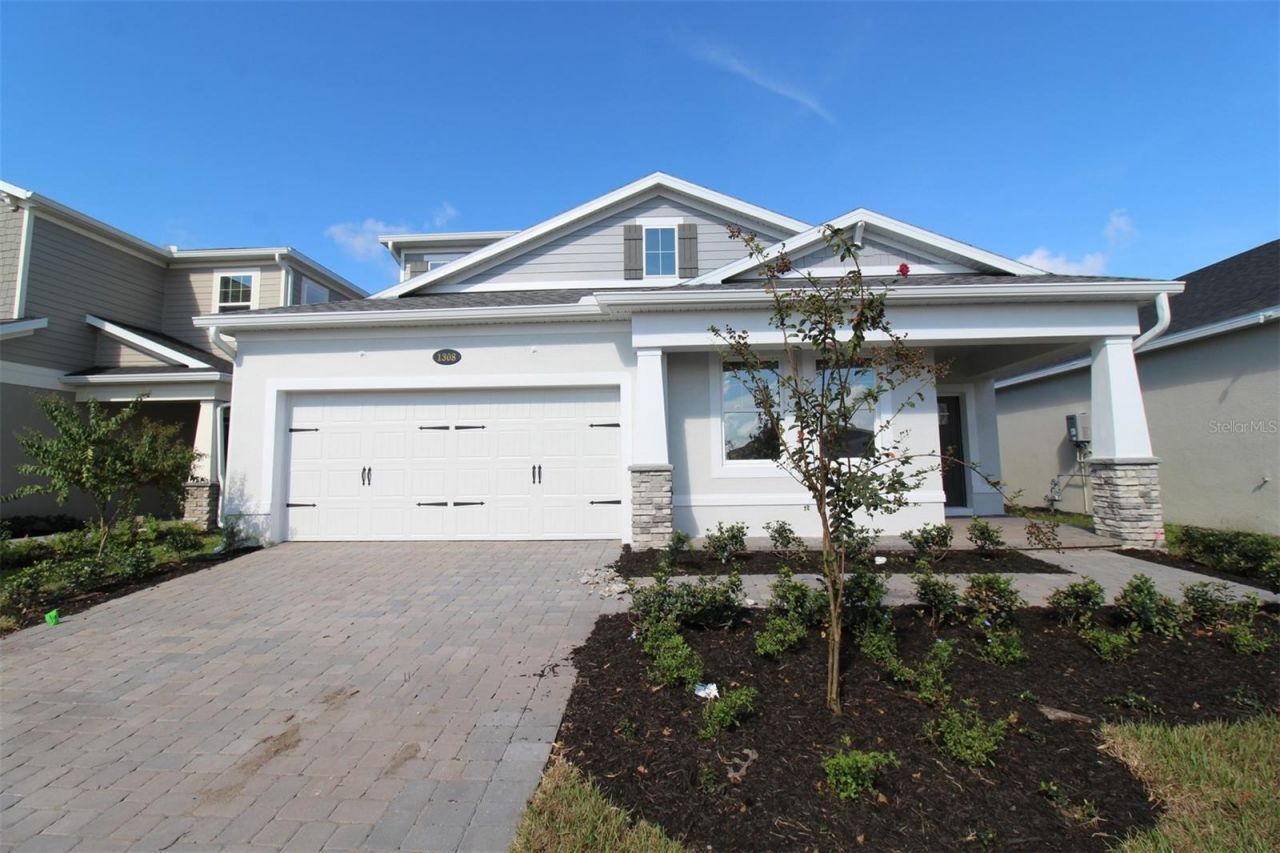
Welcome to 1308 Hyde Street, Saint Cloud, Florida - a stunning new construction home built by M/I Homes. This thoughtfully designed home offers 2,728 square foot of well-planned living space, featuring 4 bedrooms, 3 bathrooms, and an owner's bedroom conveniently located on the main level. This home showcases an open-concept living space that seamlessly connects the main gathering areas, creating an inviting atmosphere for everyday living and entertaining. The quality of design is evident throughout, with carefully selected finishes and a functional floorplan that prioritizes comfort and style.
Property Features
Property Type: Residential - Single Family
Cooling: Central Air
Heating: Central
Lot Size: 0.17 Acres
Roof Type: Shingle
Stories: 2.0
Taxes: $3,523
Year Built: 2026
Amenities
Thermostat
Feature Descriptions
Appliances: Dishwasher, Disposal, Microwave, Range
Association Amenities: Park, Playground, Pool, Trail(s)
Builder: M.I Homes
Community Features: Community Mailbox, Park, Playground, Pool, Sidewalks
Directions: From 417: Take Exit 22 south for County Road 15 / Narcoossee Road. Continue on Narcoossee Road for approximately 21 miles; the community will be on your left.From US-192: Head north on Narcoossee Road. Continue for approximately 1.6 miles and the communit
Exterior: Stone, Stucco
Flood Zone Code: X
Flooring: Carpet, Ceramic Tile
Foundation: Slab
Garage Dimensions: 18x19
HOA Fee: 64/ Monthly
HOA Y/N: Yes
Home Warranty Y/N: No
Listing Terms: Cash, Conventional, FHA, VA Loan
Lot Dimensions: 0.17
Model: Capistrano II
Ownership: Fee Simple
Patio/Porch: Covered, Patio
Pets Allowed: Yes
Pets Restrictions: Please Reach out to the HOA and Country to Confirm all information.
Property Attached Y/N: No
Property Sub-Type: Single Family Residence
Security: Smoke Detector(s)
Sewer: Public Sewer
Showing Instructions: Call Before Showing
Special Sale Provisions: None
Utilities: Public
Water: Public
Water Access Y/N: No
Zoning: RESIDENTIA
Room Sizes
Kitchen: 10x13
Den: 12x14
Great Room: 15x16
Bedroom 2: 12x10
Primary Bedroom: 14x13
Bedroom 3: 12x10
Bedroom 4: 11x10
Bathroom 1: 9x13
Laundry: 7x7
Additional Bedroom: 16x22
Local Schools
High School: Harmony High
Middle School: Narcoossee Middle
Elementary School: Narcoossee Elementary
Listed By / Shown By
Listed By
Agency Name: KELLER WILLIAMS ADVANTAGE REALTY
Agency Contact: murraycoleman@kw.com
Shown By
Agency Title: Florida Executive Realty
Agency Phone: 813-908-8500

Estimate Your Payment
Estimated Payment
$ 1,602.52 per month $1,157.27 Principal & Interest $293.58 Property Tax $151.66 Homeowner's Insurance
1308 Hyde Street | MLS# O6450171
This single family home located at 1308 Hyde Street , Saint Cloud, FL 34771 is currently listed for sale with an asking price of $519,990. This property was built in 2026 and has 4 bedrooms and 3 full baths with 2728 sq. ft. Hyde Street is located in the CENTER LAKE ON THE PARK subdivision. Search CENTER LAKE ON THE PARK real estate on www.floridaexecutiverealty.com today.