
BEDS3
BATHS2 full 1 partial
SQUARE FEET2,995
MLS#TB8513559
STATUSActive
PROPERTY TYPEResidential - Single Family
SUBDIVISIONBELLA TERRA
Property Description
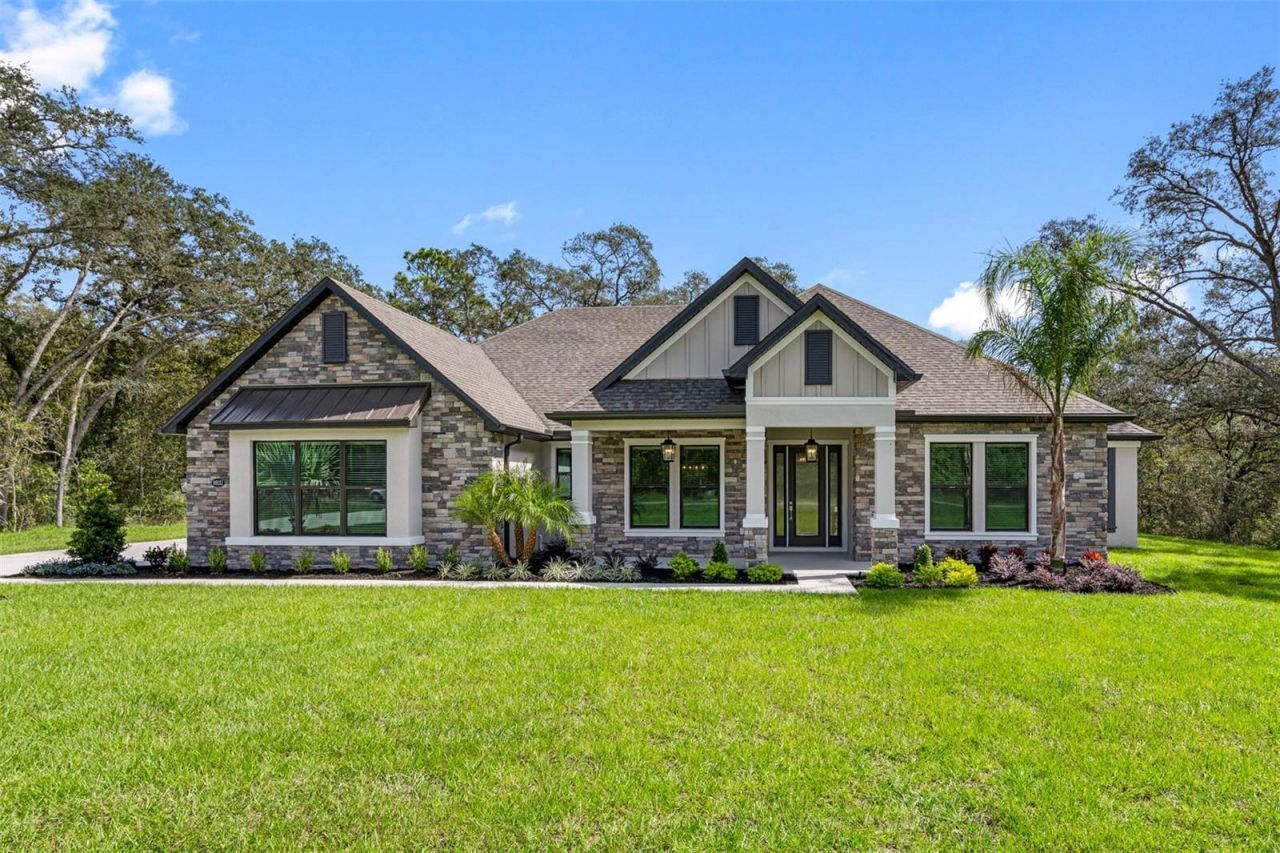
Virtually Staged. Under Construction. Thoughtfully designed with comfort and style in mind, the Bradley floor plan offers three bedrooms, two-and-a-half bathrooms, and inviting spaces perfect for both everyday living and entertaining. A charming covered front porch creates a warm first impression, leading into a spacious open-concept layout where the kitchen, dining area, and family room seamlessly come together. The chef-inspired kitchen features expansive quartz countertops, abundant cabinetry, and a walk-in pantry that provides plenty of storage.Tucked away for added privacy, the luxurious owner's suite serves as a peaceful retreat complete with a spa-like bathroom featuring a freestanding soaking tub, walk-in shower, and a generous walk-in closet with convenient access to the laundry room. Step outside to enjoy the covered outdoor living area with a built-in grill, creating the perfect setting for weekend cookouts, family gatherings, or relaxing evenings at home. The Bradley blends functionality, elegance, and comfort into a home you'll love for years to come.
Property Features
Property Type: Residential - Single Family
Cooling: Central Air
Garage: 3 car attached
Heating: Electric, Heat Pump
Home Style: Traditional
Lot Size: 2.23 Acres
Roof Type: Shingle
Stories: 1.0
Taxes: $9,672
Year Built: 2026
Amenities
Ceiling Fans(s)
Kitchen/Family Room Combo
Open Floorplan
Primary Bedroom Main Floor
Solid Wood Cabinets
Stone Counters
Thermostat
Walk-In Closet(s)
Window Treatments
Lighting
Outdoor Grill
Outdoor Kitchen
Feature Descriptions
Additional Rooms: Den/Library/Office, Inside Utility, Media Room
Appliances: Convection Oven, Dishwasher, Disposal, Electric Water Heater, Microwave, Refrigerator
Builder: LGI Homes Florida LLC
Community Features: Deed Restrictions
Days on Site: 64
Directions: From Tampa:Drive North on FL-589 for 27 miles. Take exit 27 and turn right to merge onto FL-52. Turn left onto Shady Hills Rd. Turn left onto Peace Blvd. Turn right onto East Road. Turn right into Bella Terra.
Energy Efficient: Appliances
Exterior: Block, Stucco
Flood Zone Code: X
Flooring: Carpet, Vinyl
Foundation: Slab
Garage Dimensions: 24x21
HOA Fee: 1500/ Annually
HOA Y/N: Yes
Home Warranty Y/N: Yes
Listing Terms: Cash, Conventional, FHA, VA Loan
Lot Dimensions: 2.23
Model: Bradley
Other Equipment: Irrigation Equipment
Ownership: Fee Simple
Parking: Driveway, Garage Door Opener
Parking Notes: Driveway, Garage Door Opener
Patio/Porch: Covered
Pets Allowed: Yes
Property Attached Y/N: No
Property Sub-Type: Single Family Residence
Security: Gated Community, Smoke Detector(s)
Sewer: Septic Tank
Showing Instructions: 24 Hour Notice, Appointment Only, Call Before Showing, Contact Call Center
Special Sale Provisions: None
Utilities: Cable Available, Electricity Available, Public, Sewer Available
Water: Well
Water Access Y/N: No
Windows: Blinds
Zoning: MPUD
Local Schools
High School: Hudson High-PO
Middle School: Crews Lake Middle-PO
Elementary School: Shady Hills Elementary-PO
Listed By / Shown By
Listed By
Agency Name: LGI REALTY- FLORIDA, LLC
Agency Contact: 904-449-3938
Shown By
Agency Title: Florida Executive Realty
Agency Phone: 813-908-8500

Estimate Your Payment
Estimated Payment
$ 2,819.53 per month $1,780.23 Principal & Interest $806.00 Property Tax $233.30 Homeowner's Insurance
13063 Oldenburg Drive | MLS# TB8513559
This single family home located at 13063 Oldenburg Drive, Hudson, FL 34667 is currently listed for sale with an asking price of $799,900. This property was built in 2026 and has 3 bedrooms and 2 full and 1 partial baths with 2995 sq. ft. Oldenburg Drive is located in the BELLA TERRA subdivision. Search BELLA TERRA real estate on www.floridaexecutiverealty.com today.