
BEDS4
BATHS3 full 1 partial
SQUARE FEET2,798
MLS#TB8540115
STATUSActive
PROPERTY TYPEResidential - Single Family
SUBDIVISIONBELMOND RESERVE
Property Description
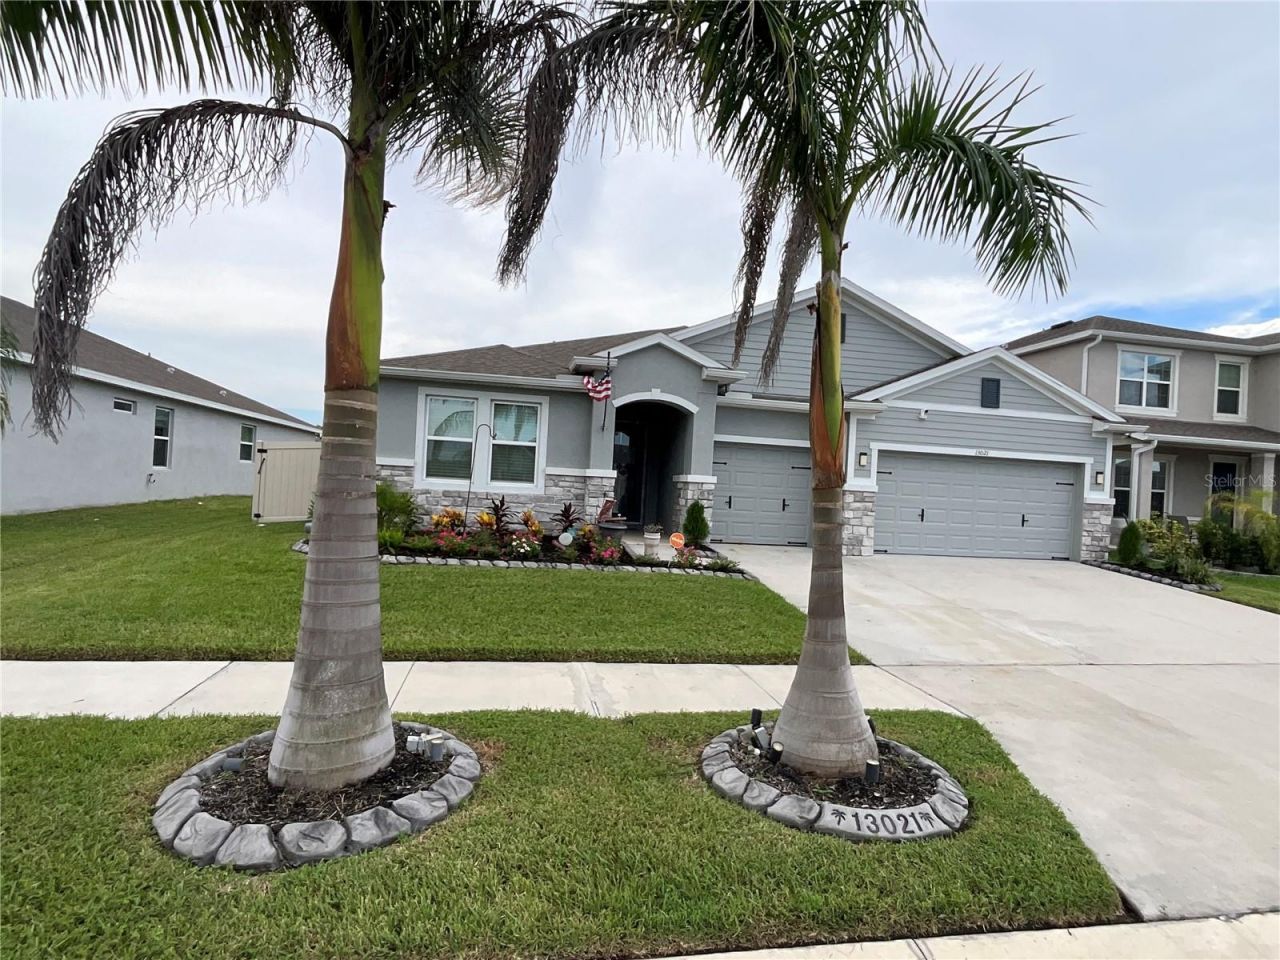
MOVE IN READY--MULTIPLE UPGRADES-KITCHEN UNDERCABINET LIGHTING-POTFILLER-UPGRADED CONVECTION OVEN--PRIMARY BEDROOM ACCENT WALL-HIGH CEILINGS, LED LINKED LIGHTING--FARMHOUSE SINKS IN PRIMARY BATH-WALK-IN SHOWER GARDEN RELAXATION TUB-UPGRADED FAUCETS-DUAL VANITIES -PRIVATE WATER CLOSET---NEW POOL 2024 -ALL THE BELLS AND WHISTLES-IAQUALINK-SALT SYSTEM-HEATER AND CHILLER-SUN SHELF-BUBBLERS-WATERFALL-LIGHTSHOW- NEW AC SYSTEM WITH NEW DUCTWORK, BALANCED BOR OPTIMAL AIRFLOW-YORK DUAL INVERTER A/C SYSTEM--IN LAW SUITE WITH WALK IN CLOSET, KITCHENETTE AND PRIVATE BATH & LIVING ROOM-SPECTACULAR GARAGE FLOOR TREATMENT -TITAN LIFETIME WARRANTY-HURRICANE SHUDDERS-UPGRADED LIGHTING, DOOR HANDLES -FAUCETS THROUGHOUT-NEW FRONT DOOR IMPACT GLASS --THERMATRUE--DUAL GARAGE DOOR REMOTES CONTROL OPENERS--LUXURY VINYL PLANK FLOORING --STEPS TO CLUHOUSE--
Property Features
Property Type: Residential - Single Family
Cooling: Central Air, Zoned, Attic Fan
Fenced: Yes
Garage: 3 car attached
Heating: Central, Electric, Heat Pump
Home Style: Contemporary
Lot Size: 0.15 Acres
Roof Type: Shingle
Stories: 1.0
Taxes: $10,207
Year Built: 2022
Amenities
Built-in Features
Ceiling Fans(s)
High Ceilings
Primary Bedroom Main Floor
Smart Home
Solid Surface Counters
Split Bedroom
Stone Counters
Thermostat
Walk-In Closet(s)
Window Treatments
Dog Run
Gray Water System
Hurricane Shutters
Lighting
Private Yard
Rain Gutters
Feature Descriptions
Additional Rooms: Attic, Breakfast Room Separate, Formal Dining Room Separate, Interior In-Law Suite w/No Private Entry
Appliances: Convection Oven, Dishwasher, Disposal, Dryer, Electric Water Heater, Ice Maker, Microwave, Range, Refrigerator, Washer
Association Amenities: Clubhouse, Pickleball Court(s)
Community Features: Clubhouse, Community Mailbox, Deed Restrictions, Dog Park, Golf Carts OK, Irrigation-Reclaimed Water, Park, Playground, Pool, Sidewalks, Street Lights
Days on Site: 48
Directions: EAST ON RHODINE â??SOUTH ON GREENLAND â??-EAST ON HAYS CLAN RDâ??SOUTH ON WILLW GROVE TO HOMEâ??â??â??â??-
Energy Efficient: Pool, Thermostat
Exterior: Block
Fencing: Vinyl
Flood Zone Code: X
Flooring: Ceramic Tile
Foundation: Slab
Frontage Pond: 70
HOA Fee: 119/ Annually
HOA Y/N: Yes
Home Warranty Y/N: No
Listing Terms: Cash, Conventional, FHA, VA Loan
Lot: In County, Sidewalk
Lot Dimensions: 0.15
Other Equipment: Irrigation Equipment, Private Yard
Ownership: Fee Simple
Patio/Porch: Covered, Front Porch
Pets Allowed: Yes
Pool: Gunite, Heated, In Ground, Lighting, Salt Water, Tile
Property Attached Y/N: No
Property Sub-Type: Single Family Residence
Security: Security Lights, Security System, Security System Owned, Smoke Detector(s)
Sewer: Public Sewer
Showing Instructions: Appointment Only, Call Before Showing, Call Listing Agent, Lockbox - Other
Special Sale Provisions: None
Special View Info: Water
Swimming Pool: Yes
Utilities: BB/HS Internet Available, Cable Available, Cable Connected, Electricity Connected, Fiber Optics, Sewer Connected, Underground Utilities, Water Connected
Water: Public
Water Access: Pond
Water Access Y/N: Yes
Waterfront Features: Pond
Water View: Pond
Zoning: PD
Room Sizes
Kitchen: 16x10
Primary Bedroom: 18x14
Primary Bathroom: 16x10
Living Room: 22x22
Local Schools
High School: Riverview-HB
Middle School: Barrington Middle
Elementary School: Summerfield Crossing Elementary
Listed By / Shown By
Listed By
Agency Name: CHARLES RUTENBERG REALTY INC
Agency Contact: 866-580-6402
Shown By
Agency Title: Florida Executive Realty
Agency Phone: 813-908-8500

Estimate Your Payment
Estimated Payment
$ 2,360.67 per month $1,335.12 Principal & Interest $850.58 Property Tax $174.97 Homeowner's Insurance
13021 Willow Grove Drive | MLS# TB8540115
This single family home located at 13021 Willow Grove Drive, Riverview, FL 33579 is currently listed for sale with an asking price of $599,900. This property was built in 2022 and has 4 bedrooms and 3 full and 1 partial baths with 2798 sq. ft. Willow Grove Drive is located in the BELMOND RESERVE subdivision. Search BELMOND RESERVE real estate on www.floridaexecutiverealty.com today.