
BEDS2
BATHS2 full
SQUARE FEET1,487
MLS#A4710126
STATUSPending
PROPERTY TYPEResidential - Condominium
SUBDIVISIONCARRIAGE HOMES I AT WELLEN PARK
Property Description
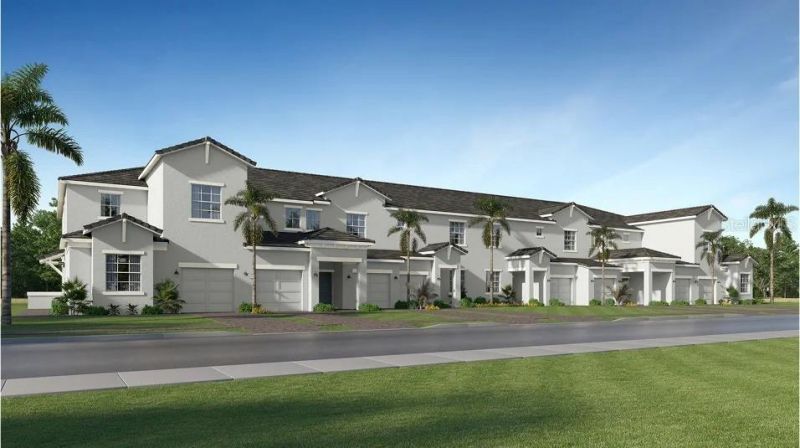
MOVE-IN READY!! Experience the best of resort living at Wellen Park Golf & Country Club, where a stunning golf course setting, luxurious clubhouse, a full-service spa and vibrant social scene await. A bedroom is located off the entry of this brand-new townhome, leading to a modern open-concept layout comprised of a stylish kitchen, breakfast nook and inviting Great Room. Residents will enjoy enhanced outdoor living out on the lanai, along with an expansive owner's suite, complete with an en-suite bathroom and walk-in closet. Prices, dimensions and features may vary and are subject to change. Photos are for illustrative purposes only.
Property Features
Property Type: Residential - Condominium
Cooling: Central Air
Garage: 1 car attached
Heating: Central, Electric
Home Style: Traditional
Roof Type: Tile
Stories: 2.0
Taxes: $0
Year Built: 2026
Amenities
Eat-in Kitchen
Kitchen/Family Room Combo
Living Room/Dining Room Combo
Primary Bedroom Main Floor
Split Bedroom
Thermostat
Walk-In Closet(s)
Window Treatments
Sidewalk
Storage
Feature Descriptions
Additional Rooms: Great Room, Inside Utility, Storage Rooms
Appliances: Dishwasher, Disposal, Dryer, Electric Water Heater, Exhaust Fan, Freezer, Ice Maker, Microwave, Range, Refrigerator, Washer
Association Amenities: Clubhouse, Elevators, Fitness Center, Gated, Maintenance, Pickleball Court(s), Pool, Recreation Facilities, Sauna, Spa/Hot Tub, Tennis Court(s)
Builder: Lennar Homes
Community Features: Clubhouse, Community Mailbox, Deed Restrictions, Fitness Center, Gated Community - Guard, Irrigation-Reclaimed Water, Restaurant, Sidewalks, Tennis Court(s), Street Lights
Condo Fee: $960/ Quarterly
Days on Site: 1
Directions: Follow I-75 N to State Rte 777 in Sarasota County. Take exit 191 from I-75 N45 min (54.9 mi)?Continue on State Rte 777. Take Center Rd, Rockley Blvd and National Blvd to Lantana Ct16 min (8.2 mi)Turn left onto State Rte 777?2.4 miTurn right onto Center Rd
Exterior: Block, Concrete, Stucco
Flood Zone Code: X
Flooring: Carpet, Tile
Foundation: Slab
HOA Fee: 965/ Quarterly
HOA Y/N: Yes
Home Warranty Y/N: No
Hot Tub: Yes
Model: Seagrape
Other Fees: $750/ Annual
Ownership: Condominium
Patio/Porch: Rear Porch, Screened
Pets Allowed: Yes
Pets Restrictions: See HOA documents for more information
Pets Weight (Max): 100
Property Attached Y/N: No
Property Sub-Type: Condominium
Sewer: Public Sewer
Showing Instructions: Call Before Showing, Call Listing Agent, Call Listing Office, Listing Agent Must Accompany, See Remarks
Special Sale Provisions: None
Utilities: BB/HS Internet Available, Electricity Available, Electricity Connected, Sewer Available, Sewer Connected, Underground Utilities, Water Available, Water Connected
Vegetation: Trees/Landscaped
Water: Public
Water Access Y/N: No
Water View: Lake
Windows: Blinds, Storm Window(s)
Zoning: PD-R
Listed By / Shown By
Listed By
Agency Name: LENNAR REALTY INC
Agency Contact: 239-225-6202
Shown By
Agency Title: Florida Executive Realty
Agency Phone: 813-908-8500

Estimate Your Payment
Estimated Payment
$ 785.37 per month $694.37 Principal & Interest $0.00 Property Tax (data not provided by mls) $91.00 Homeowner's Insurance
13001 Pink Sand Court, Unit 102 | MLS# A4710126
This condo located at 13001 Pink Sand Court, Unit 102, Venice, FL 34293 is currently listed for sale with an asking price of $311,997. This property was built in 2026 and has 2 bedrooms and 2 full baths with 1487 sq. ft. Pink Sand Court, Unit 102 is located in the CARRIAGE HOMES I AT WELLEN PARK subdivision. Search CARRIAGE HOMES I AT WELLEN PARK real estate on www.floridaexecutiverealty.com today.