
BEDS2
BATHS2 full
SQUARE FEET1,152
MLS#NS1088925
STATUSActive
PROPERTY TYPEResidential - Mobile Home
SUBDIVISIONRIVER PARK MOBILE HOME COLONY
Property Description
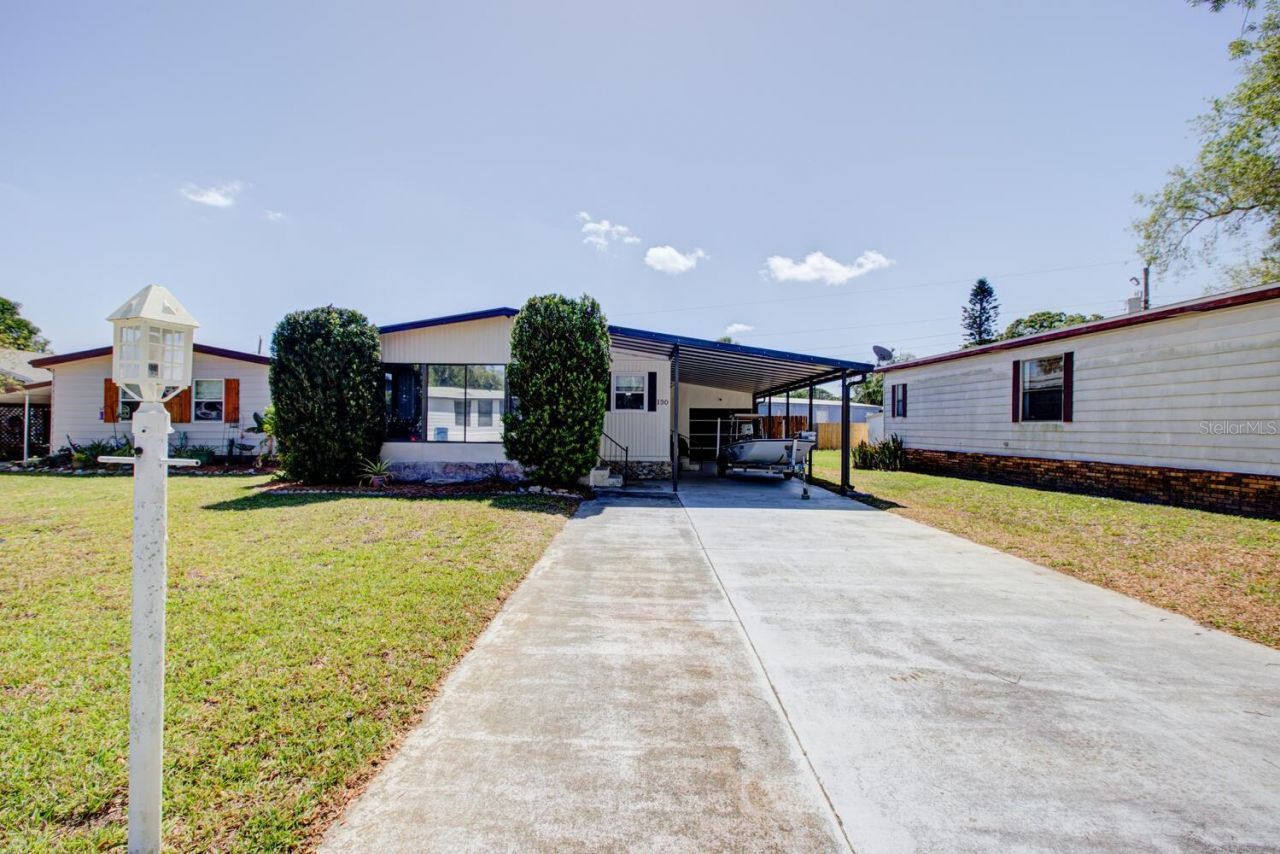
Virtually Staged. VIRTUALLY STAGED! LAND-OWNED WATERFRONT COMMUNITY ON THE INTRACOASTAL - NO LAND LEASE! Beautifully maintained 2BR/2BA featuring a bright front sunroom, open living/dining area, oversized primary suite with walk-in closet & ensuite bath.UPDATES: LVP FLOORING & ALL-NEW APPLIANCES (2023), UPDATED PLUMBING (2021), 3-TON AC/HEAT (2018), upgraded lighting & ceiling fans, HURRICANE SHUTTERS, newly anchored carport posts & LEVELED WITH CONCRETE PIERS (2024).OUTDOOR FEATURES: EXTRA-LONG/WIDE DRIVEWAY with 6+ VEHICLE & BOAT PARKING, large carport, garage/workshop & fully fenced backyard.WATERFRONT LIFESTYLE: DIRECT INTRACOASTAL ACCESS, private boat launch, covered boat lifts/slips, 300-FT PRIVATE FISHING PIER, boat/RV storage, 2 SALTWATER POOLS (1 heated), shuffleboard & clubhouse with activities. GOLF-CART FRIENDLY!LOW $330/MO AMENITIES FEE. Perfect for a full-time residence, winter retreat or investment property. ENJOY THE WATERFRONT LIFESTYLE WITHOUT A LAND LEASE!
Property Features
Property Type: Residential - Mobile Home
Cooling: Central Air
Fenced: Yes
Garage: 1
Heating: Central, Electric
Lot Size: 0.13 Acres
Roof Type: Metal
Stories: 1.0
Taxes: $1,364
Year Built: 1981
Amenities
Built-in Features
Ceiling Fans(s)
High Ceilings
Kitchen/Family Room Combo
Living Room/Dining Room Combo
Primary Bedroom Main Floor
Walk-In Closet(s)
Window Treatments
Hurricane Shutters
Private Mailbox
Private Yard
Feature Descriptions
Additional Rooms: Bonus Room, Florida Room, Storage Rooms
Appliances: Dishwasher, Electric Water Heater, Microwave, Range, Range Hood, Refrigerator
Association Amenities: Clubhouse, Pool, Recreation Facilities, Shuffleboard Court, Storage
Body of Water: INDIAN RIVER
Community Features: Buyer Approval Required, Clubhouse, Golf Carts OK, Pool
Days on Site: 26
Directions: US 1 South past Boston Whaler , next Right into Terra Mar Village.
Disaster Mitigation: Above Flood Plain, Hurricane Shutters/Windows
Energy Efficient: Windows
Fencing: Fenced
Flood Zone Code: X
Flooring: Luxury Vinyl
Foundation: Other
HOA Fee: 330/ Monthly
HOA Y/N: Yes
Home Warranty Y/N: No
Listing Terms: Cash, Conventional, FHA, VA Loan
Lot: Level, Paved
Lot Dimensions: 0.13
Number of Pets: 2
Other Equipment: Irrigation Equipment, Private Yard
Other Structures: Storage, Workshop
Ownership: Fee Simple
Parking: Boat, Covered, Driveway, Ground Level, Guest, RV Carport, RV Access/Parking, Workshop in Garage
Parking Notes: Boat, Covered, Driveway, Ground Level, Guest, RV Carpor
Patio/Porch: Covered, Enclosed, Front Porch
Pets Allowed: Breed Restrictions
Pets Restrictions: See Manager for details
Property Attached Y/N: No
Property Sub-Type: Manufactured Home
Sewer: Public Sewer
Showing Instructions: Combination Lock Box, Go Direct, ShowingTime
Special Sale Provisions: None
Special View Info: Water
Utilities: Cable Available, Electricity Connected, Sewer Connected, Sprinkler Well, Water Connected
Water: Public
Water Access: Intracoastal Waterway, River
Water Access Y/N: Yes
Waterfront Features: Boat Port, Boat Ramp - Private, Fishing Pier
Windows: Blinds, Shutters
Zoning: MH-5W
Room Sizes
Kitchen: 14.5x11
Dining Room: 11.5x11
Living Room: 18x11.5
Primary Bedroom: 15.5x13.5
Bedroom 2: 11x11
Listed By / Shown By
Listed By
Agency Name: COLLADO REAL ESTATE
Agency Contact: 386-427-0002
Shown By
Agency Title: Florida Executive Realty
Agency Phone: 813-908-8500

Estimate Your Payment
Estimated Payment
$ 564.25 per month $398.38 Principal & Interest $113.67 Property Tax $52.21 Homeowner's Insurance
130 Pine Street | MLS# NS1088925
This single family home located at 130 Pine Street, Edgewater, FL 32141 is currently listed for sale with an asking price of $179,000. This property was built in 1981 and has 2 bedrooms and 2 full baths with 1152 sq. ft. Pine Street is located in the RIVER PARK MOBILE HOME COLONY subdivision. Search RIVER PARK MOBILE HOME COLONY real estate on www.floridaexecutiverealty.com today.