
BEDS4
BATHS3 full 1 partial
SQUARE FEET2,798
MLS#A4709317
STATUSActive
PROPERTY TYPEResidential - Single Family
SUBDIVISIONSUNSET HARBOR
Property Description
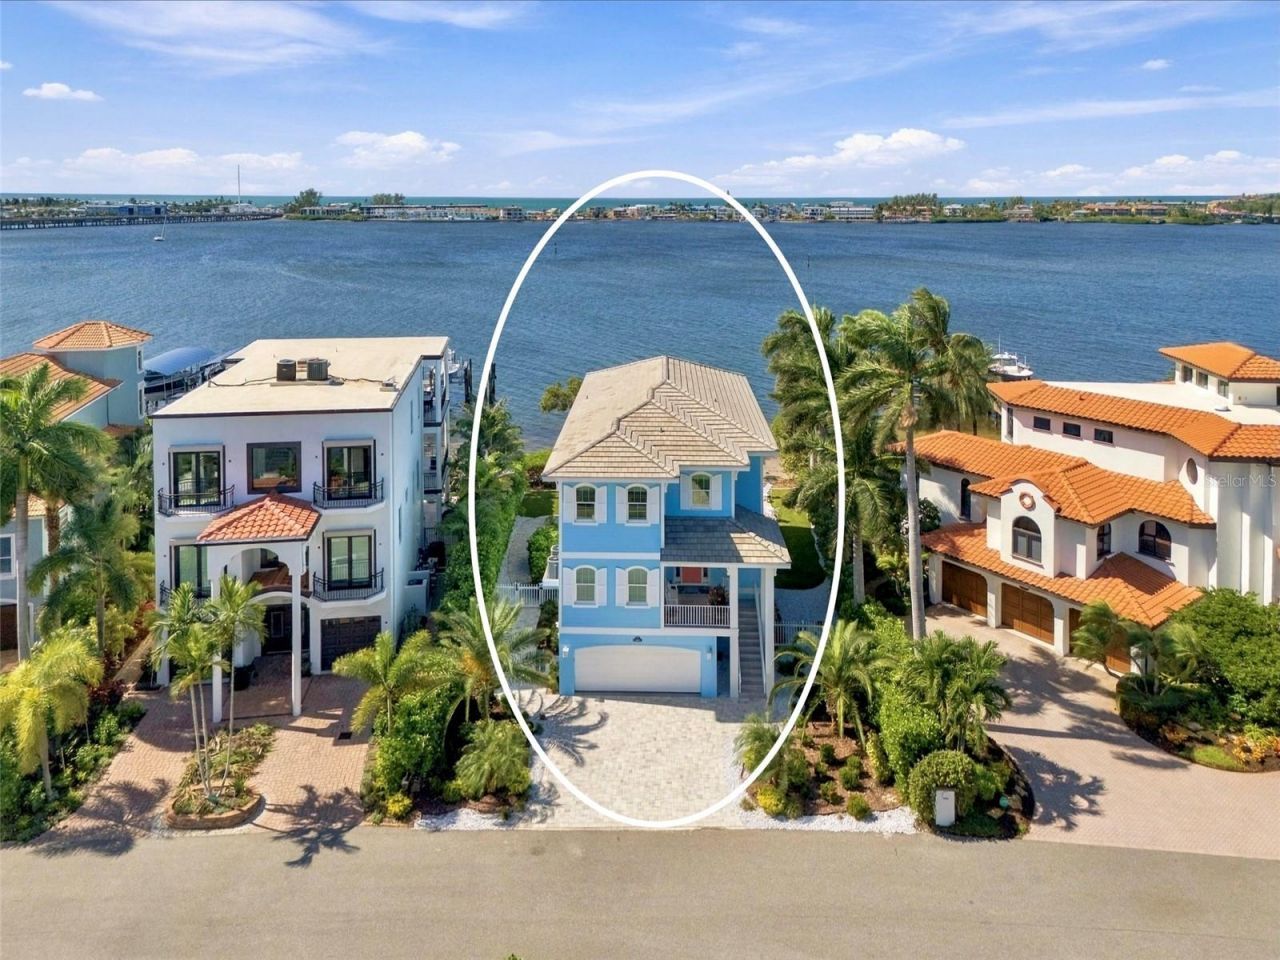
Newly built direct bay front home in gated Sunset Harbor offers full sunset views over Anna Maria Island. Situated on a private cul-de-sac with 85 feet of Intracoastal Waterway frontage, the elevated residence includes 4 bedrooms, 3.5 baths, 2,798 square feet of heated living space, a private elevator, and an oversized four-car garage. The open floor plan features high ceilings, a gas fireplace, and a kitchen with solid wood cabinetry, solid-surface countertops, and built-in appliances. Upstairs includes the primary suite, a study/den, and guest bedrooms. Outdoor amenities include a heated saltwater pool with a 38-foot lap lane, an in-ground spa, covered living areas, and an outdoor kitchen-all overlooking the water with sunset views toward Anna Maria Island. A deeded on-site boat slip includes a private dock with water and electric, a fish-cleaning station, and a 10,000-pound boat lift. Enjoy sunsets all year long! Walking distance to the beaches, shops and restaurants of Anna Maria Island!
Property Features
Property Type: Residential - Single Family
Cooling: Central Air
Fenced: Yes
Heating: Central, Electric, Exhaust Fan, Propane
Home Style: Coastal
Lot Size: 0.23 Acres
Roof Type: Concrete
Stories: 3.0
Taxes: $21,960
Year Built: 2023
Amenities
Built-in Features
Ceiling Fans(s)
Coffered Ceiling(s)
Crown Molding
Eat-in Kitchen
Elevator
High Ceilings
Kitchen/Family Room Combo
Open Floorplan
PrimaryBedroom Upstairs
Solid Surface Counters
Solid Wood Cabinets
Thermostat
Tray Ceiling(s)
Vaulted Ceiling(s)
Walk-In Closet(s)
Window Treatments
Balcony
Lighting
Outdoor Grill
Outdoor Kitchen
Outdoor Shower
Private Mailbox
Feature Descriptions
Additional Rooms: Attic, Den/Library/Office, Family Room
Appliances: Built-In Oven, Convection Oven, Cooktop, Dishwasher, Disposal, Dryer, Exhaust Fan, Ice Maker, Microwave, Range, Range Hood, Refrigerator, Tankless Water Heater, Washer
Body of Water: ANNA MARIA SOUND
Community Features: Gated Community - No Guard, Irrigation-Reclaimed Water, Street Lights
Directions: West on Cortez Rd to 127th St W. Follow road to gated community on your left Sunset Harbor. Home is on the left.
Disaster Mitigation: Hurricane Shutters/Windows
Exterior: Block, Cement Siding, Frame
Fencing: Fenced
Fireplace: Circulating, Gas, Living Room, Non Wood Burning
Fireplace Y/N: Yes
Flood Zone Code: AE
Flooring: Carpet, Luxury Vinyl, Tile, Wood
Foundation: Slab
Frontage Bay Harbor: 85
HOA Fee: 4000/ Annually
HOA Y/N: Yes
Home Warranty Y/N: No
Listing Terms: Cash, Conventional
Lot: Cul-De-Sac, FloodZone, Street Dead-End, Private
Lot Dimensions: 0.23
Other Equipment: Irrigation Equipment, Fuel Tank(s)
Ownership: Fee Simple
Parking: Driveway, Garage Door Opener, Oversized
Parking Notes: Driveway, Garage Door Opener, Oversized
Patio/Porch: Covered, Deck, Front Porch, Patio, Rear Porch
Pets Allowed: Cats OK, Dogs OK, Yes
Pets Restrictions: Please refer to community rules and regulations for additional pet restrictions.
Pool: In Ground, Gunite, Heated, Lap, Lighting, Pool Alarm, Salt Water
Property Attached Y/N: No
Property Sub-Type: Single Family Residence
Security: Gated Community, Security Gate, Smoke Detector(s)
Sewer: Public Sewer
Showing Instructions: Appointment Only
Spa: Heated, In Ground
Special Sale Provisions: None
Special View Info: Water
Swimming Pool: Yes
Utilities: Cable Available, Cable Connected, Electricity Connected, Fiber Optics, Propane, Sewer Connected, Underground Utilities, Water Connected
Vegetation: Trees/Landscaped
Water: Public
Water Access: Bay/Harbor
Water Access Y/N: Yes
Waterfront Features: Bay/Harbor, Assigned Boat Slip, Lift, Riprap, Seawall - Concrete
Water View: Bay/Harbor - Full
Windows: Blinds, Double Pane Windows, ENERGY STAR Qualified Windows, Insulated Windows, Shades, Shutters, Storm Window(s), Window Treatments, Wood Frames
Zoning: PDR/CH
Room Sizes
Living Room: 17.6x19.1
Dining Room: 11.1x8.6
Kitchen: 17.6x14.9
Primary Bedroom: 19x13.5
Den: 10x10.4
Bedroom 2: 13.7x10.8
Bedroom 3: 13.5x12
Bedroom 4: 13.9x13.3
Listed By / Shown By
Listed By
Agency Name: COLDWELL BANKER REALTY
Agency Contact: 941-383-6411
Shown By
Agency Title: Florida Executive Realty
Agency Phone: 813-908-8500

Estimate Your Payment
Estimated Payment
$ 9,381.70 per month $6,676.70 Principal & Interest $1,830.00 Property Tax $875.00 Homeowner's Insurance
12917 42nd Terrace W | MLS# A4709317
This single family home located at 12917 42nd Terrace W, Cortez, FL 34215 is currently listed for sale with an asking price of $2,999,999. This property was built in 2023 and has 4 bedrooms and 3 full and 1 partial baths with 2798 sq. ft. 42nd Terrace W is located in the SUNSET HARBOR subdivision. Search SUNSET HARBOR real estate on www.floridaexecutiverealty.com today.