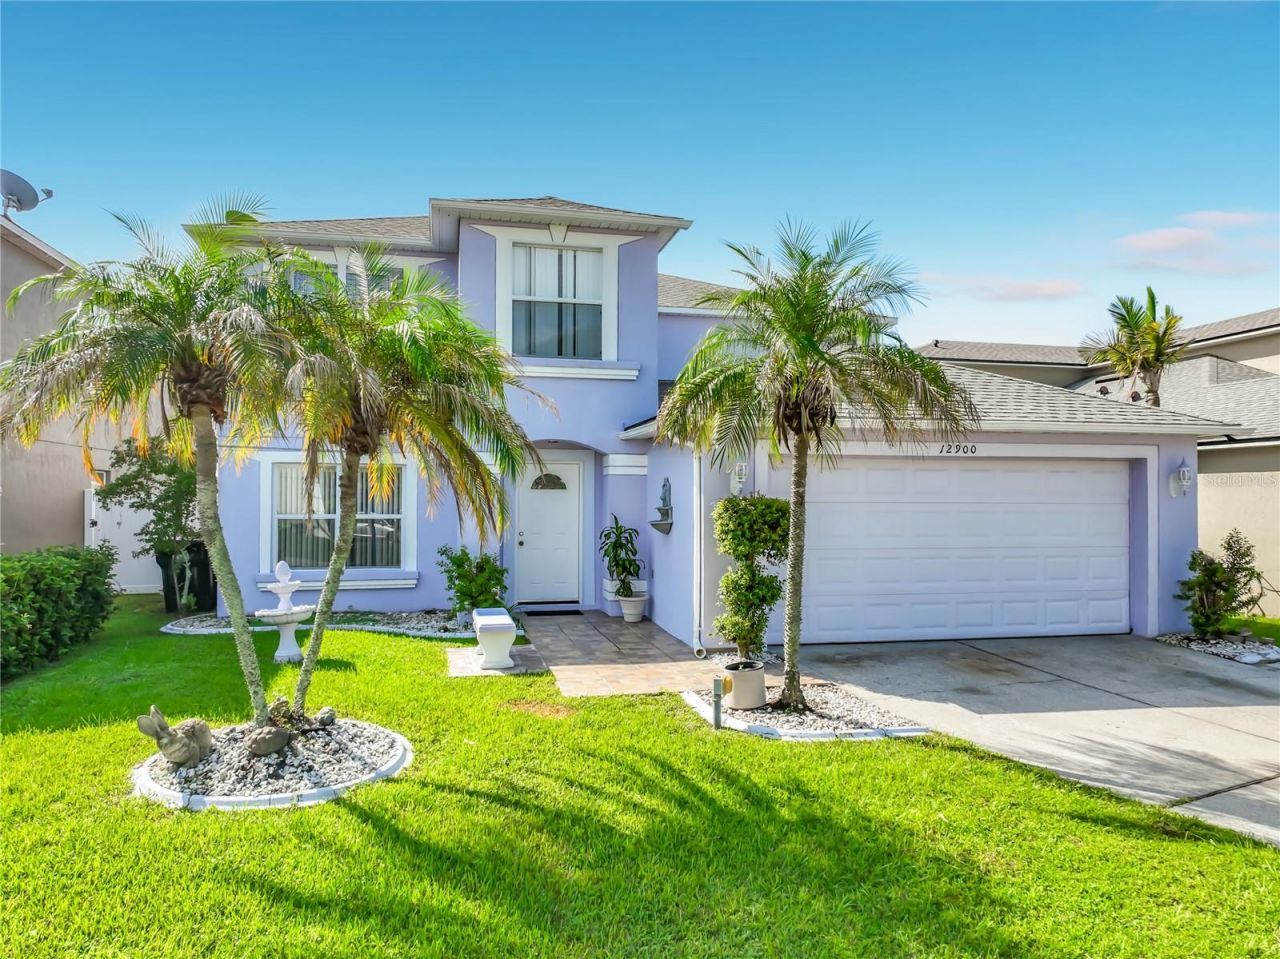

BEDS4
BATHS2 full 1 partial
SQUARE FEET2,747
MLS#S5156281
STATUSActive
PROPERTY TYPEResidential - Single Family
SUBDIVISIONSOUTHCHASE
Property Description
Welcome to this beautiful WATERFRONT home nestled in a gated neighborhood on a quiet CUL-DE-SAC, offering a spacious and comfortable layout designed for both everyday living and entertaining. The tiled first floor features a welcoming formal Living room, along with a spacious Family room that flows seamlessly into the Kitchen and eating area, creating an inviting open-concept gathering space. The Primary Bedroom is also located on the first floor for added privacy and ease. An interior Laundry room and a two-car Garage add everyday convenience. Up the wood stairway, you'll find all wood floors: three additional bedrooms, one full bathroom, a dedicated office, and a huge recreation area offering plenty of space for a game room, media area, playroom, additional living space, or close it off to be a 5th bedroom! Can't beat this Southchase/Hunters Creek location! Easy access to the 417, and conveniently close to South Creek Branch Library, Town Center shopping, restaurants, and Gatorland. Call to see it today!
Property Features
Property Type: Residential - Single Family
Cooling: Central Air
Fenced: Yes
Garage: 2 car attached
Heating: Central
Home Style: Traditional
Lot Size: 0.14 Acres
Roof Type: Shingle
Stories: 2.0
Taxes: $6,933
Year Built: 2001
Amenities
Ceiling Fans(s)
Kitchen/Family Room Combo
Primary Bedroom Main Floor
Split Bedroom
Walk-In Closet(s)
Private Entrance
Sidewalk
Feature Descriptions
Additional Rooms: Bonus Room, Great Room, Inside Utility
Appliances: Disposal, Dryer, Range, Range Hood, Refrigerator, Washer
Association Amenities: Gated, Playground
Body of Water: UNNAMED
Community Features: Community Mailbox, Gated Community - No Guard, Playground, Sidewalks
Directions: South on OBT, Turn left on Deerfield Blvd, Turn Right on Balcombe Rd, Turn Left on Kempton Chase Pkwy (need gate code), go straight, then Turn Left on Los Alamitos Ct. 12900 is at the end straight ahead on the Cul de Sac
Exterior: Concrete, Stucco
Fencing: Vinyl
Flood Zone Code: X
Flooring: Ceramic Tile, Wood
Foundation: Slab
Frontage Pond: 50
Garage Dimensions: 21x18
HOA Fee: 220/ Quarterly
HOA Y/N: Yes
Home Warranty Y/N: No
Listing Terms: Cash, Conventional, FHA, VA Loan
Lot: Cul-De-Sac, Landscaped, Sidewalk, Street Dead-End, Paved, Private
Lot Dimensions: 0.14
Other Equipment: Private Entrance
Ownership: Fee Simple
Parking: Driveway, Garage Door Opener, Ground Level
Parking Notes: Driveway, Garage Door Opener, Ground Level
Patio/Porch: Patio
Pets Allowed: Yes
Pets Restrictions: Confirm with HOA on pet details
Property Attached Y/N: No
Property Sub-Type: Single Family Residence
Security: Gated Community, Security System Owned, Smoke Detector(s)
Sewer: Public Sewer
Showing Instructions: Appointment Only, Call Listing Agent, ShowingTime
Special Sale Provisions: None
Utilities: BB/HS Internet Available, Cable Available, Electricity Connected, Public, Sewer Connected, Water Connected
Water: Public
Water Access Y/N: No
Waterfront Features: Pond
Windows: Blinds
Zoning: P-D
Room Sizes
Kitchen: 15x14
Family Room: 18x14
Living Room: 14x10
Primary Bedroom: 16x12
Primary Bathroom: 10x8
Laundry: 9x6
Bonus Room: 23x22
Bedroom 2: 16x11
Bedroom 3: 16x11
Bedroom 4: 14x12
Office: 8x6
Bathroom 2: 10x5
Bathroom 3: 6x5
Foyer: 7x6
Local Schools
High School: Cypress Creek High
Middle School: South Creek Middle
Elementary School: Southwood Elem
Listed By / Shown By
Listed By
Agency Name: WATSON REALTY CORP
Agency Contact: 407-298-8800
Shown By
Agency Title: Florida Executive Realty
Agency Phone: 813-908-8500

Estimate Your Payment
Estimated Payment
$ 1,811.19 per month $1,090.53 Principal & Interest $577.75 Property Tax $142.92 Homeowner's Insurance
12900 Los Alamitos Court | MLS# S5156281
This single family home located at 12900 Los Alamitos Court , Orlando, FL 32837 is currently listed for sale with an asking price of $490,000. This property was built in 2001 and has 4 bedrooms and 2 full and 1 partial baths with 2747 sq. ft. Los Alamitos Court is located in the SOUTHCHASE subdivision. Search SOUTHCHASE real estate on www.floridaexecutiverealty.com today.