
BEDS5
BATHS3 full
SQUARE FEET2,505
MLS#TB8533113
STATUSActive
PROPERTY TYPEResidential - Single Family
SUBDIVISIONTRIPLE CRK VILLAGE M-1
Property Description
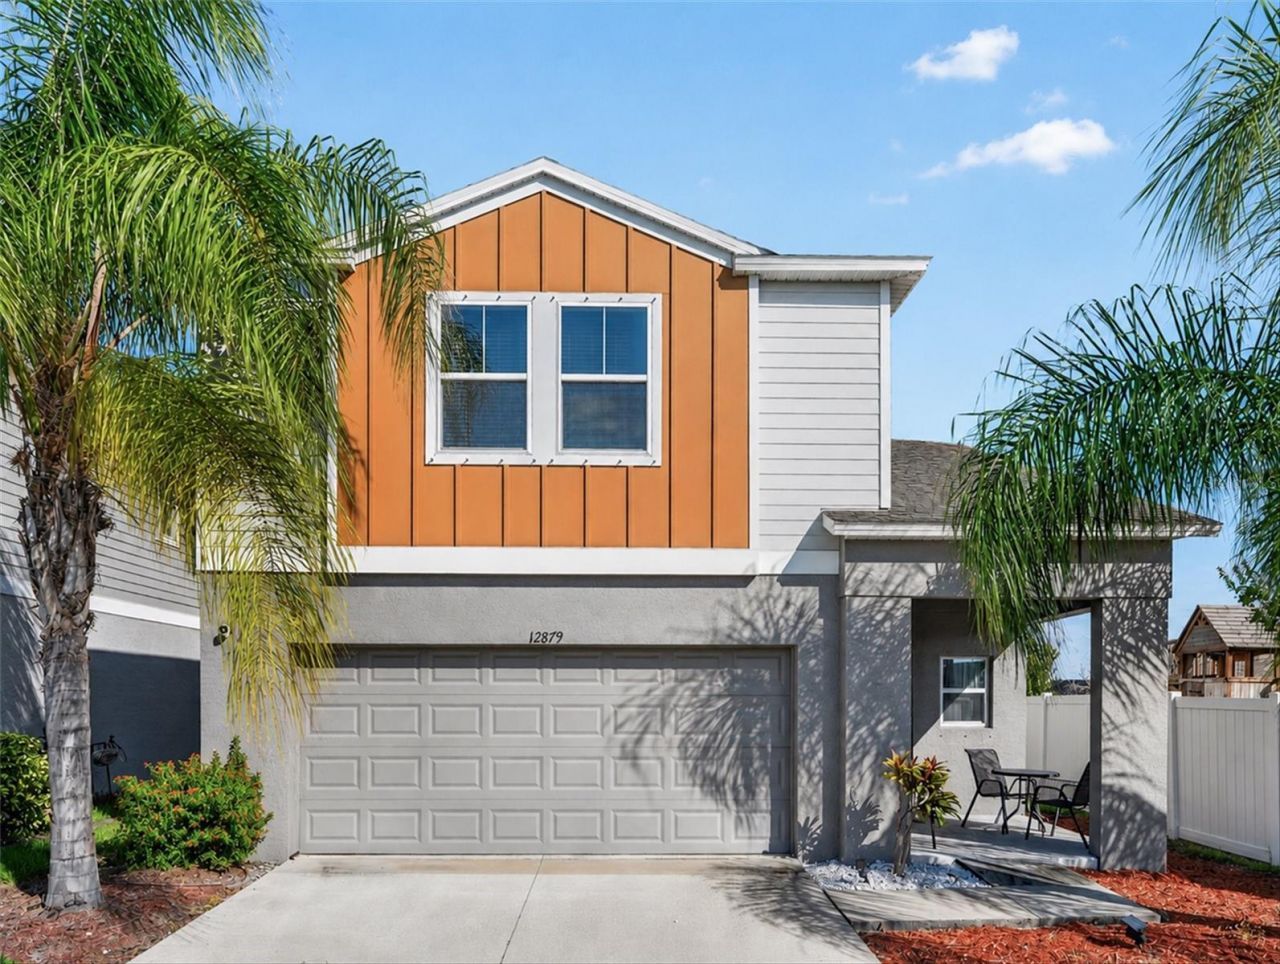
Welcome to your dream home in the highly sought-after Triple Creek community of Riverview! This beautifully maintained residence offers the perfect blend of style, space, and comfort. The thoughtfully designed open-concept floor plan features new flooring throughout the first floor, creating a fresh, modern feel that's ideal for both everyday living and entertaining.The spacious kitchen flows seamlessly into the main living area, while the first-floor guest bedroom provides the perfect space for visitors or a home office. Upstairs, you'll find a versatile loft ideal for a media room, play area, or second living space, along with generously sized secondary bedrooms and a private owner's suite complete with a walk-in closet and ensuite bath.Start your mornings on the charming front porch and unwind in the evenings beneath the gazebo overlooking tranquil water views-your own private retreat. Located in one of Riverview's most desirable communities with resort-style amenities, this home truly has it all!
Property Features
Property Type: Residential - Single Family
Cooling: Central Air
Garage: 2
Heating: Central, Electric
Lot Size: 0.11 Acres
Roof Type: Shingle
Stories: 2.0
Taxes: $9,416
Year Built: 2021
Amenities
Kitchen/Family Room Combo
Open Floorplan
Primary Bedroom Main Floor
Walk-In Closet(s)
None
Feature Descriptions
Appliances: Dishwasher, Disposal, Dryer, Range, Refrigerator, Washer
Community Features: Street Lights
Days on Site: 69
Directions: From I-75, take Exit 246 for Big Bend Rd and head east. Turn right onto Balm Riverview Rd. Turn left onto Triple Creek Blvd. Continue through the traffic circles onto Boggy Creek Dr. Turn right onto Twin Bridges Dr, then turn right onto French Market Dr.
Exterior: Stucco
Flood Zone Code: X
Flooring: Carpet, Ceramic Tile, Tile
Foundation: Slab
HOA Fee: 104/ Annually
HOA Y/N: Yes
Home Warranty Y/N: No
Listing Terms: Cash, Conventional, FHA, VA Loan
Lot Dimensions: 0.11
Other Equipment: None
Ownership: Fee Simple
Pets Allowed: Yes
Property Attached Y/N: No
Property Sub-Type: Single Family Residence
Sewer: Public Sewer
Showing Instructions: Lockbox, Lock Box Coded, See Remarks, ShowingTime
Special Sale Provisions: None
Utilities: Cable Available, Electricity Connected, Public
Water: Public
Water Access Y/N: No
Windows: Blinds
Zoning: PD
Listed By / Shown By
Listed By
Agency Name: FATHOM REALTY FL LLC
Agency Contact: bnunez@fathomrealty.com
Shown By
Agency Title: Florida Executive Realty
Agency Phone: 813-908-8500

Estimate Your Payment
Estimated Payment
$ 1,741.22 per month $845.72 Principal & Interest $784.67 Property Tax $110.83 Homeowner's Insurance
12879 French Market Drive | MLS# TB8533113
This single family home located at 12879 French Market Drive, Riverview, FL 33579 is currently listed for sale with an asking price of $380,000. This property was built in 2021 and has 5 bedrooms and 3 full baths with 2505 sq. ft. French Market Drive is located in the TRIPLE CRK VILLAGE M-1 subdivision. Search TRIPLE CRK VILLAGE M-1 real estate on www.floridaexecutiverealty.com today.