
BEDS4
BATHS3 full 1 partial
SQUARE FEET3,020
MLS#O6434086
STATUSActive
PROPERTY TYPEResidential - Single Family
SUBDIVISIONMEADOWS AT HAWKS CREST
Property Description
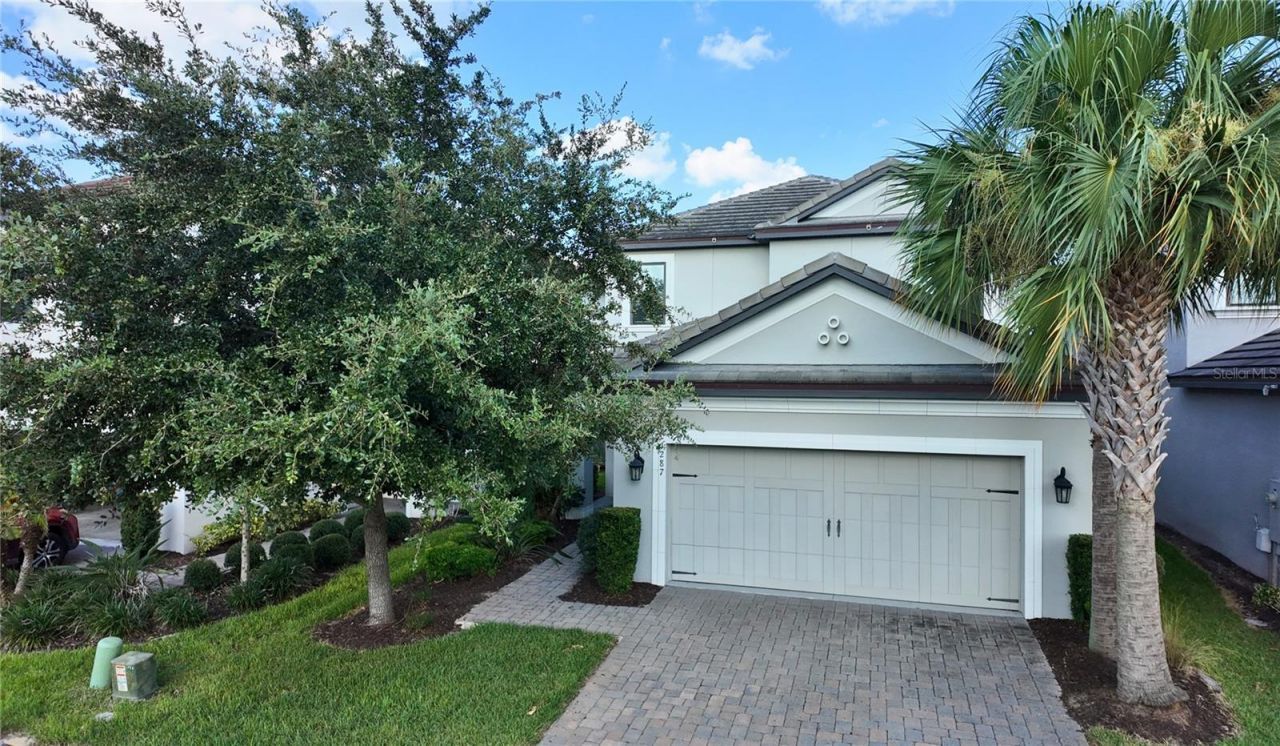
Gated Community | Dual Primary Suites | Main-Level Living | Located in Winter Park's gated Hawks Crest community, this two-story home pairs a spacious open floor plan with a private backyard setting and a layout that offers exceptional versatility. The main level includes the primary suite, dedicated study, laundry room, kitchen, and principal living areas, making day-to-day living possible without the need for stairs. The gourmet kitchen features quartz countertops and 42-inch cabinetry, while 8-foot interior doors add height and proportion throughout. Large sliding glass doors open to an oversized screened and covered patio with eastern exposure, morning sun, and no rear neighbors. Built in 2020, the home also offers the advantages of newer construction, complemented by a tile roof.Upstairs, the 4-bedroom, 3.5-bath floor plan includes three bedrooms, one serving as a second primary suite, along with a large bonus room and separate loft.Hawks Crest is set along Lake Howell and offers a clubhouse, fitness center, community pool, splash pad, parks, walking trails, grilling and picnic areas, and a pier with lake access. Park Avenue, shopping, dining, recreation, and major roadways are all within convenient reach.
Property Features
Property Type: Residential - Single Family
Cooling: Central Air
Fenced: Yes
Garage: 2 car attached
Heating: Central, Electric, Heat Pump
Home Style: Florida, Mediterranean
Lot Size: 0.14 Acres
Roof Type: Tile
Stories: 2.0
Taxes: $6,069
Year Built: 2020
Amenities
Ceiling Fans(s)
Eat-in Kitchen
Living Room/Dining Room Combo
Open Floorplan
Primary Bedroom Main Floor
Stone Counters
Thermostat
Walk-In Closet(s)
Sidewalk
Sliding Doors
Feature Descriptions
Additional Rooms: Bonus Room, Den/Library/Office, Inside Utility, Loft
Appliances: Built-In Oven, Cooktop, Dishwasher, Disposal, Microwave, Range Hood, Refrigerator
Association Amenities: Clubhouse, Fitness Center, Gated, Playground, Pool, Security
Community Features: Clubhouse, Community Mailbox, Fitness Center, Gated Community - No Guard, Park, Playground, Pool, Sidewalks, Street Lights
Directions: From SR-436/North, use the far right lane to turn right onto Howell Branch Road. Travel east approx. 0.8 miles to Hawkscrest Drive. Turn left on Hawkscrest Drive. Continue north and at the traffic circle, take the 2nd exit to stay on Hawkscrest Drive. Tra
Exterior: Block, Stucco, Frame
Fencing: Vinyl
Flood Zone Code: X
Flooring: Luxury Vinyl, Tile
Foundation: Slab
HOA Fee: 510/ Quarterly
HOA Y/N: Yes
Home Warranty Y/N: No
Listing Terms: Cash, Conventional, FHA, VA Loan
Lot: In County, Sidewalk, Private
Lot Dimensions: 0.14
Ownership: Fee Simple
Parking: Driveway, Garage Door Opener, On Street
Parking Notes: Driveway, Garage Door Opener, On Street
Patio/Porch: Covered, Patio, Screened
Pets Allowed: Breed Restrictions
Pets Restrictions: Buyer to verify all pet restrictions with HOA
Property Attached Y/N: No
Property Sub-Type: Single Family Residence
Security: Gated Community, Security Gate, Smoke Detector(s)
Sewer: Public Sewer
Showing Instructions: Sentri Lock Box, ShowingTime
Special Sale Provisions: None
Utilities: BB/HS Internet Available, Cable Available, Electricity Connected, Public, Sewer Connected, Underground Utilities, Water Connected
Vegetation: Trees/Landscaped
Water: Public
Water Access Y/N: No
Windows: Blinds, Double Pane Windows
Zoning: PD
Room Sizes
Kitchen: 11x14
Laundry: 5x6
Office: 10x10
Dining Room: 14x10
Living Room: 14x17
Primary Bedroom: 14x16
Primary Bathroom: 7x10
Primary Bedroom 2: 14x14
Primary Bathroom: 14x6
Bonus Room: 13x18
Bathroom 1: 6x11
Bedroom 2: 10x13
Bedroom 3: 11x12
Loft: 14x13
Local Schools
High School: Lake Howell High
Middle School: Tuskawilla Middle
Elementary School: Eastbrook Elementary
Listed By / Shown By
Listed By
Agency Name: EXP REALTY LLC
Agency Contact: 888-883-8509
Shown By
Agency Title: Florida Executive Realty
Agency Phone: 813-908-8500

Estimate Your Payment
Estimated Payment
$ 2,456.61 per month $1,724.81 Principal & Interest $505.75 Property Tax $226.04 Homeowner's Insurance
1287 Verdant Glade Place | MLS# O6434086
This single family home located at 1287 Verdant Glade Place , Winter Park, FL 32792 is currently listed for sale with an asking price of $775,000. This property was built in 2020 and has 4 bedrooms and 3 full and 1 partial baths with 3020 sq. ft. Verdant Glade Place is located in the MEADOWS AT HAWKS CREST subdivision. Search MEADOWS AT HAWKS CREST real estate on www.floridaexecutiverealty.com today.