
BEDS5
BATHS3 full
SQUARE FEET2,270
MLS#W7889496
STATUSActive
PROPERTY TYPEResidential - Single Family
SUBDIVISIONTRINITY EAST REP
Property Description
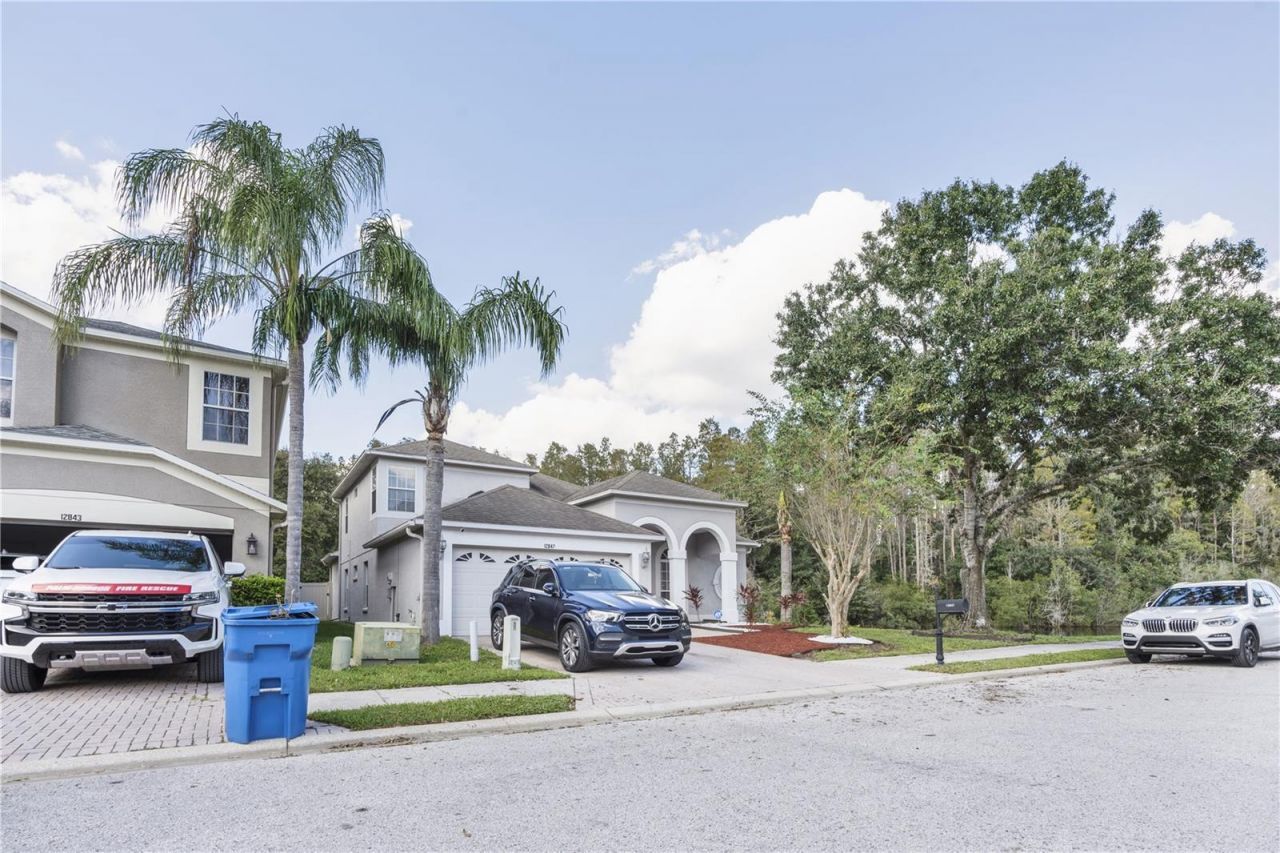
Renovated Home in Prime Trinity East - Move-In Ready! Location truly matters, and this beautifully renovated 5-bedroom, 3-bath home sits in one of Trinity's most desirable gated communities - Trinity East. This property checks every box for buyers looking for space, upgrades, and peace of mind. A brand-new roof (installed 12/2025) provides long-term security, and the HVAC and water heater (2014) are in great working condition. With 2,270 sq. ft., a 2-car garage, and a paver driveway, this two-story home offers both style and functionality. Inside, you'll love the open-concept layout, featuring a spacious living/dining combo, a modern kitchen with granite countertops, and a bright family room perfect for gatherings. The first-floor primary suite includes a walk-in closet and a private ensuite bath for ultimate convenience. Enjoy low HOA, no CDD, and no flood insurance required - rare benefits in this area. Located minutes from top-rated schools, Trinity Hospital, shopping, restaurants, and major highways, with easy access to Tampa International Airport and Clearwater Beach. This is the home buyers wait for - and it won't last. Schedule your private showing today!
Property Features
Property Type: Residential - Single Family
Cooling: Central Air
Garage: 2 car attached
Heating: Electric
Lot Size: 0.14 Acres
Roof Type: Shingle
Stories: 2.0
Taxes: $3,153
Year Built: 2006
Amenities
Ceiling Fans(s)
Kitchen/Family Room Combo
Living Room/Dining Room Combo
Primary Bedroom Main Floor
Split Bedroom
Walk-In Closet(s)
Garden
Private Yard
Sidewalk
Sprinkler Metered
Feature Descriptions
Appliances: Dishwasher, Disposal, Dryer, Electric Water Heater, Microwave, Range, Range Hood, Refrigerator, Washer
Community Features: Street Lights
Directions: From SR 54, turn right onto Community Dr, then left onto Interlaken Rd.
Exterior: Brick, Stucco, Frame
Flood Zone Code: x
Flooring: Carpet, Ceramic Tile, Laminate
Foundation: Block, Slab
HOA Fee: 136/ Monthly
HOA Y/N: Yes
Home Warranty Y/N: No
Listing Terms: Cash, Conventional, FHA, VA Loan
Other Equipment: Private Yard
Ownership: Fee Simple
Pets Allowed: Cats OK, Dogs OK
Property Attached Y/N: No
Property Sub-Type: Single Family Residence
Sewer: Public Sewer
Showing Instructions: 24 Hour Notice, Lockbox, ShowingTime
Special Sale Provisions: None
Special View Info: Water
Utilities: Cable Available, Cable Connected, Electricity Available, Electricity Connected, Phone Available, Sewer Available, Sprinkler Meter, Water Available, Water Connected
Water: Public
Water Access: Pond
Water Access Y/N: Yes
Water View: Pond
Zoning: MPUD
Room Sizes
Primary Bedroom: 12x16
Kitchen: 10x13
Local Schools
High School: J.W. Mitchell High-PO
Middle School: Seven Springs Middle-PO
Elementary School: Odessa Elementary
Listed By / Shown By
Listed By
Agency Name: TRINITY REALTY
Agency Contact: 347-543-4080
Shown By
Agency Title: Florida Executive Realty
Agency Phone: 813-908-8500

Estimate Your Payment
Estimated Payment
$ 1,508.78 per month $1,101.66 Principal & Interest $262.75 Property Tax $144.38 Homeowner's Insurance
12847 Solola Way | MLS# W7889496
This single family home located at 12847 Solola Way , New Port Richey, FL 34655 is currently listed for sale with an asking price of $495,000. This property was built in 2006 and has 5 bedrooms and 3 full baths with 2270 sq. ft. Solola Way is located in the TRINITY EAST REP subdivision. Search TRINITY EAST REP real estate on www.floridaexecutiverealty.com today.