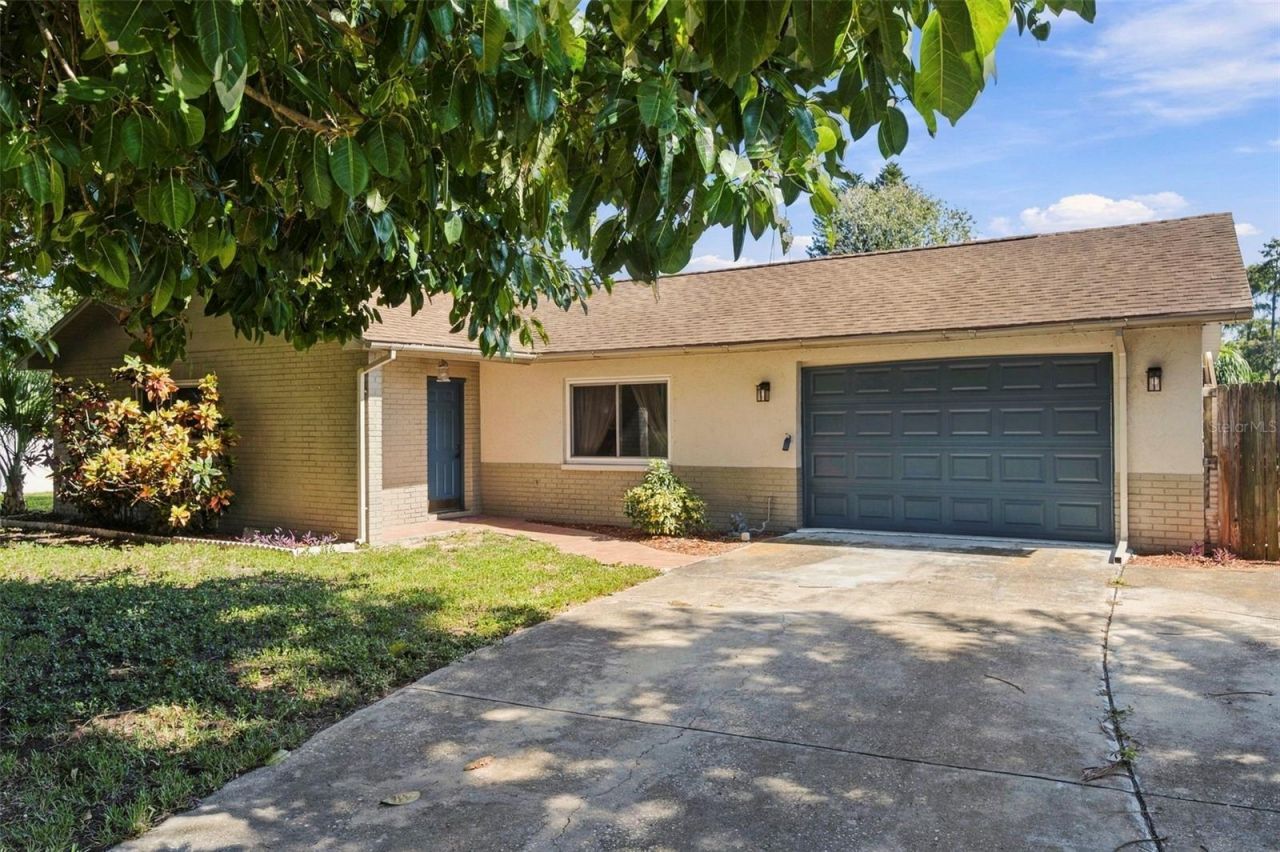

BEDS3
BATHS3 full
SQUARE FEET1,614
MLS#TB8560020
STATUSActive
PROPERTY TYPEResidential - Single Family
SUBDIVISIONOAKLEAF VILLAGE
Property Description
Enjoy Florida living at its best in this lovely 3-bedroom, 3-bath home overlooking a spring-fed lake in Tarpon Springs! Offering 1,600 sq. ft. of living space, this home features fresh interior and exterior paint, crown molding, luxury vinyl flooring, and a popcorn-free main living area. The updated kitchen boasts wood cabinetry, granite countertops, a pantry, newer stainless appliances, a coffee bar with wine fridge, and extra storage under the dining bar. Enjoy your private backyard oasis featuring a heated and cooled pool with paver decking, security fencing, fiber-optic lighting, bubblers, and a screened patio with hot tub. The island in the lake is home to a plethora of birds, fish and the occasional otters! Additional upgrades include a 2021 electrical panel with whole-house surge protection, 2024 water heater, updated storm windows and hurricane shutters, and a brand new hurricane-rated garage door with new opener. No flood zone and no mandatory HOA! Conveniently located within biking distance of the Pinellas Trail and near four beaches, three county parks. Within 45 minute drive to airports, theaters, and concert venues. This is a must see on your tour of homes!Seller willing to help with closing costs with acceptable purchase price. $17,500 available towards rate buy down or dpa with specific lender. These can be combined.
Property Features
Property Type: Residential - Single Family
Cooling: Central Air
Fenced: Yes
Garage: 1 car attached
Heating: Central
Lot Size: 0.18 Acres
Roof Type: Shingle
Stories: 1.0
Taxes: $3,235
Year Built: 1978
Amenities
Ceiling Fans(s)
Crown Molding
Dry Bar
Eat-in Kitchen
Kitchen/Family Room Combo
Open Floorplan
Solid Wood Cabinets
Split Bedroom
Stone Counters
Window Treatments
Hurricane Shutters
Private Mailbox
Rain Gutters
Sidewalk
Feature Descriptions
Appliances: Dishwasher, Disposal, Dryer, Range, Refrigerator, Washer, Wine Refrigerator
Community Features: Playground, Street Lights
Directions: Klosterman to Disston Ave. Head North. Home on right.
Disaster Mitigation: Above Flood Plain, Hurricane Shutters/Windows
Exterior: Block
Fencing: Wood
Flood Zone Code: X
Flooring: Carpet, Luxury Vinyl, Tile
Foundation: Slab
Frontage Lake: 50
HOA Y/N: Yes
Home Warranty Y/N: No
Listing Terms: Cash, Conventional, FHA, VA Loan
Lot: City Limits, Near Marina, Near Public Transit, Sidewalk, Paved
Lot Dimensions: 0.18
Number of Pets: 10+
Other Equipment: Irrigation Equipment
Ownership: Fee Simple
Parking: Driveway, Garage Door Opener
Parking Notes: Driveway, Garage Door Opener
Patio/Porch: Enclosed, Patio, Screened
Pets Allowed: Cats OK, Dogs OK, Number Limit
Pool: In Ground, Child Safety Fence, Fiber Optic Lighting, Gunite, Heated, Lighting, Pool Alarm
Property Attached Y/N: No
Property Sub-Type: Single Family Residence
Sewer: Public Sewer
Showing Instructions: Supra Lock Box, Appointment Only, Call Before Showing, Call Listing Agent, Guard Dog, Lock Box Electronic, Text List Agent
Spa: Above Ground, Heated, Other
Special Sale Provisions: None
Swimming Pool: Yes
Utilities: Cable Connected, Electricity Connected, Public, Sewer Connected, Water Connected
Water: Canal/Lake For Irrigation, Public
Water Access Y/N: No
Waterfront Features: Lake Front
Water View: Lake
Windows: Storm Window(s)
Room Sizes
Living Room: 17x11
Kitchen: 19x12
Family Room: 16x7
Primary Bedroom: 15x12
Bedroom 3: 18x11
Bathroom 3: 7x5
Bedroom 2: 13x10
Local Schools
High School: Tarpon Springs High-PN
Middle School: Tarpon Springs Middle-PN
Elementary School: Tarpon Springs Elementary-PN
Listed By / Shown By
Listed By
Agency Name: FLORIDAS BEST HOMES REALTY LLC
Agency Contact: 727-458-6504
Shown By
Agency Title: Florida Executive Realty
Agency Phone: 813-908-8500

Estimate Your Payment
Estimated Payment
$ 1,399.82 per month $999.28 Principal & Interest $269.58 Property Tax $130.96 Homeowner's Insurance
1279 S Disston Avenue | MLS# TB8560020
This single family home located at 1279 S Disston Avenue, Tarpon Springs, FL 34689 is currently listed for sale with an asking price of $449,000. This property was built in 1978 and has 3 bedrooms and 3 full baths with 1614 sq. ft. S Disston Avenue is located in the OAKLEAF VILLAGE subdivision. Search OAKLEAF VILLAGE real estate on www.floridaexecutiverealty.com today.