
BEDS3
BATHS3 full 1 partial
SQUARE FEET1,884
MLS#O6446844
STATUSActive
PROPERTY TYPEResidential - Townhouse
SUBDIVISIONAVALON PARK ORLANDO
Property Description
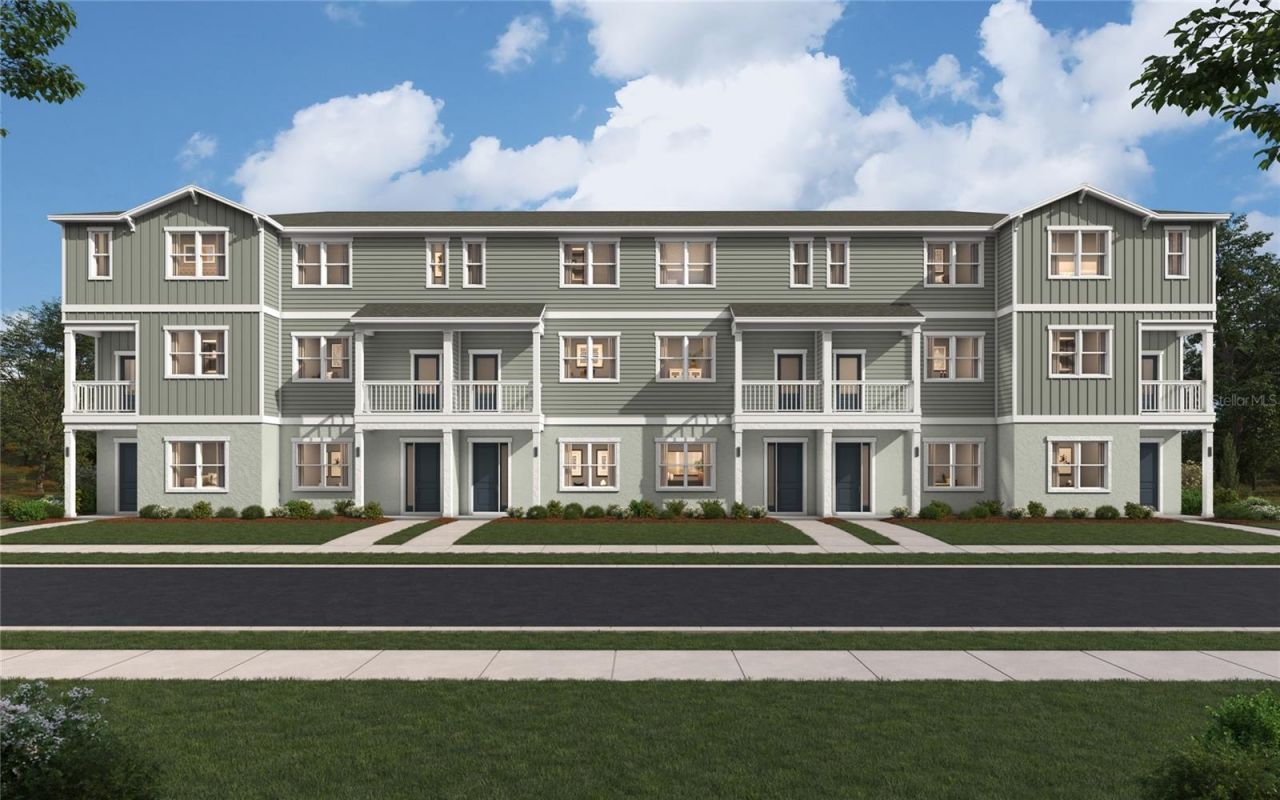
Virtually Staged. Pre-Construction. To be built. ***PRE CONSTRUCTION PRICING! ***This is your chance to own in the final phase of Avalon Park, one of Orlando's most established and sought-after communities-and once this phase sells out, there won't be another. The Bartow II on Lot 4 is available now at pre-construction pricing, so you can lock in today's price before it goes up. Designed for comfortable, modern living, this thoughtfully planned home features a TWO-CAR REAR GARAGE, 3.5 BATHS, flexible gathering spaces, builder warranties, and a limited opportunity to personalize the interior design package. Enjoy the vibrant Avalon Park lifestyle near Town Center shopping and dining, top-rated schools, community events, parks, and convenient commuter routes. Don't wait-contact us today to secure Lot 4 and ask about current incentives! Photos are of a similar home; actual finishes and features may vary. Sales office is offsite at 12950 Tanja King Blvd Orlando
Property Features
Property Type: Residential - Townhouse
Cooling: Central Air
Garage: 2 car attached
Heating: Central, Electric
Lot Size: 0.04 Acres
Roof Type: Shingle
Stories: 3.0
Taxes: $4,299
Year Built: 2026
Amenities
Living Room/Dining Room Combo
Open Floorplan
PrimaryBedroom Upstairs
Walk-In Closet(s)
None
Feature Descriptions
Additional Rooms: Family Room
Appliances: Dishwasher, Dryer, Microwave, Range, Refrigerator, Washer
Association Amenities: Cable TV, Clubhouse, Maintenance, Park, Playground, Pool, Recreation Facilities, Trail(s)
Builder: STANLEY MARTIN HOMES
Community Features: Deed Restrictions, Dog Park, Playground, Pool, Sidewalks, Street Lights
Directions: Directions from I-4: Take I-4 to SR-408 East and continue to SR-417 North. Exit toward E Colonial Drive (Hwy 50) and head east. Turn onto S Alafaya Trail and follow it into Avalon Park. Continue to Avalon Lake Drive; the community will be on your right at
Exterior: Block
Flood Zone Code: X
Flooring: Carpet, Ceramic Tile
Foundation: Slab
Garage Dimensions: 20x19
HOA Fee: 367/ Quarterly
HOA Y/N: Yes
Home Warranty Y/N: Yes
Listing Terms: Cash, Conventional, FHA, VA Loan
Lot Dimensions: 0.04
Model: BARTOW II
Other Equipment: None
Ownership: Fee Simple
Parking: Driveway, Garage Door Opener, Garage Faces Rear
Parking Notes: Driveway, Garage Door Opener, Garage Faces Rear
Patio/Porch: Patio
Pets Allowed: Yes
Pets Restrictions: Contact HOA for restrictions
Property Attached Y/N: Yes
Property Sub-Type: Townhouse
Sewer: Public Sewer
Showing Instructions: Call Before Showing, See Remarks, ShowingTime
Special Sale Provisions: None
Utilities: Cable Available, Cable Connected, Electricity Connected, Public, Sewer Connected, Water Connected
Water: Public
Water Access Y/N: No
Windows: Blinds
Zoning: RES
Room Sizes
Bedroom 3: 12x11
Kitchen: 14x14
Dining Room: 16x8
Family Room: 16x15
Primary Bedroom: 13x12
Local Schools
High School: Timber Creek High
Middle School: Avalon Middle
Elementary School: Stone Lake Elem
Listed By / Shown By
Listed By
Agency Name: SM FLORIDA BROKERAGE LLC
Agency Contact: 321-277-7042
Shown By
Agency Title: Florida Executive Realty
Agency Phone: 813-908-8500

Estimate Your Payment
Estimated Payment
$ 1,440.64 per month $956.97 Principal & Interest $358.25 Property Tax $125.41 Homeowner's Insurance
12729 Avalon Lake Drive | MLS# O6446844
This townhouse located at 12729 Avalon Lake Drive , Orlando, FL 32828 is currently listed for sale with an asking price of $429,990. This property was built in 2026 and has 3 bedrooms and 3 full and 1 partial baths with 1884 sq. ft. Avalon Lake Drive is located in the AVALON PARK ORLANDO subdivision. Search AVALON PARK ORLANDO real estate on www.floridaexecutiverealty.com today.