
BEDS4
BATHS3 full
SQUARE FEET2,293
MLS#W7889133
STATUSActive
PROPERTY TYPEResidential - Single Family
SUBDIVISIONDEERFIELD LAKES
Property Description
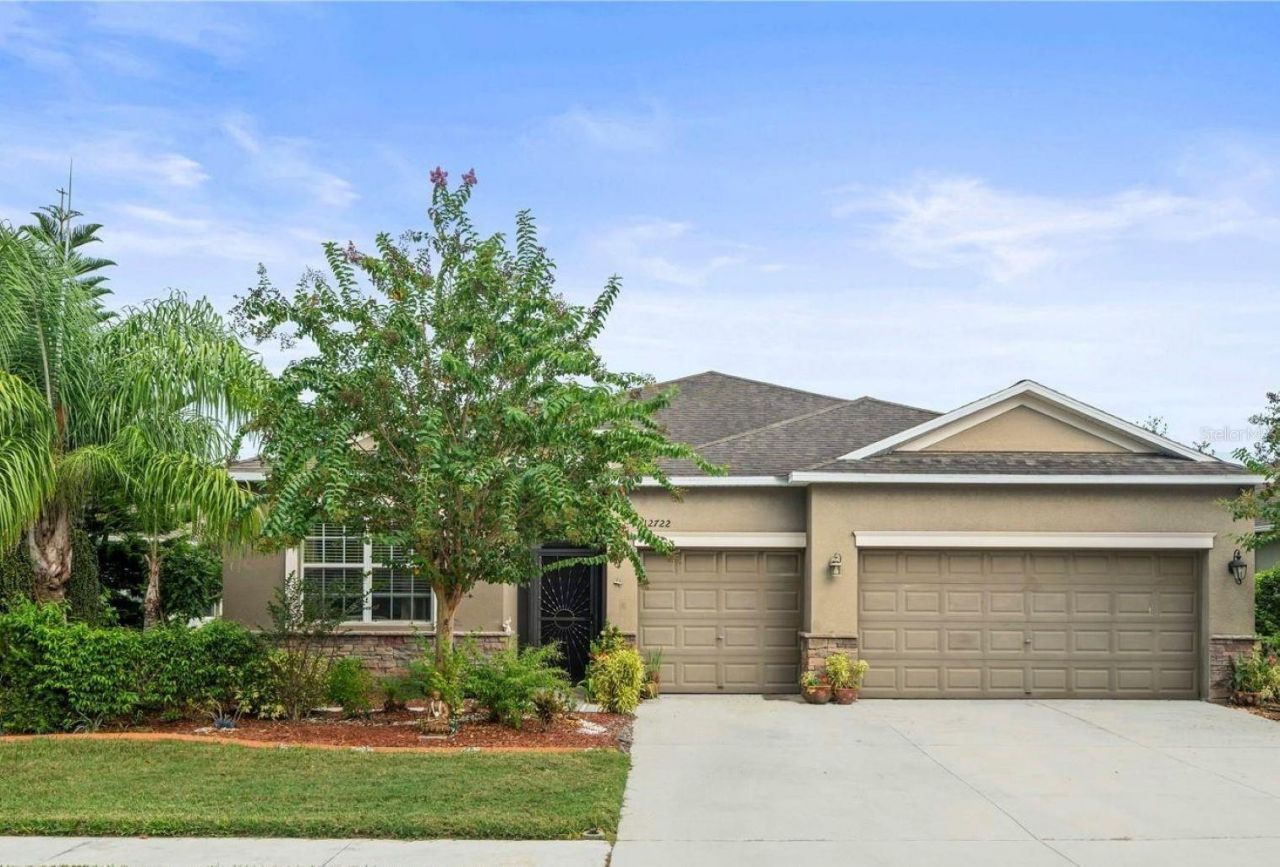
Welcome to Deefield Lakes, where refined comfort and thoughtful design come together in this exceptional 4-bedroom, 3-bathroom residence with an oversized 3-car garage. Filled with natural light, the open-concept floor plan creates an effortless flow between the spacious living and dining areas and the beautifully appointed gourmet kitchen. Designed as the heart of the home, the kitchen showcases 42-inch cabinetry with crown molding, granite countertops, stainless steel appliances, an expansive island, and an inviting eat it dining area. A new Lennox HVAC system with an air-purifier, installed in December 2025, adds modern comfort and peace of mind. The desirable split-bedroom layout enhances privacy, while the expansive primary suite offers a serene retreat complete with an en-suite bath featuring double sinks, garden tub, a separate shower, a generous walk-in closet, and elegant tile flooring. Well maintained and thoughfully designed, the home provides flexible living spaces ideal for family, guest, or a private home office. The oversized 3-car garage offers exceptional storage for vehicles, hobbies, and recreational needs. Outdoors, a covered back lanai with a gas fire pit and screened porch invites year-round relaxation and entertaining against a peaceful, wooded backdrop. The meticulously landscaped grounds further distinguish the property with an impressive collection of edible plantings, including sacred bael, curry leaves, avocado, papaya, soursop, guava, mango, jackfruit, moringa, mandarin, loquat, sugar cane, and lychee. Ideally situated in a desirable community, this home offers convenient access to shopping, dining, schools, and major highways delivering an elevated lifestyle with everyday ease. Schedule your appointment today to see this beautiful home!
Property Features
Property Type: Residential - Single Family
Cooling: Central Air, Other
Garage: 3 car attached
Heating: Central, Electric, Other
Home Style: Contemporary
Lot Size: 0.19 Acres
Roof Type: Shingle
Stories: 1.0
Taxes: $3,768
Year Built: 2014
Amenities
Ceiling Fans(s)
Eat-in Kitchen
In Wall Pest System
Kitchen/Family Room Combo
Open Floorplan
Pest Guard System
Stone Counters
Thermostat
Walk-In Closet(s)
Window Treatments
Garden
Rain Gutters
Sidewalk
Feature Descriptions
Additional Rooms: Formal Dining Room Separate, Inside Utility
Appliances: Built-In Oven, Cooktop, Dishwasher, Disposal, Dryer, Electric Water Heater, Exhaust Fan, Microwave, Range, Refrigerator, Washer
Association Amenities: Playground
Builder: Lennar
Community Features: Dog Park, Playground, Sidewalks
Days on Site: 48
Directions: SR52 to Shady Hills Rd, Turn North onto Shady Hills Rd Follow to Dinsdale Drive, Turn Left onto Dinsdale Drive, Turn Right onto Drakefield Drive Home is located on the Right Side 12722 Drakefield Dr. PLEASE BE MINDFUL OF PETS AND DO NOT LET THEM OUT.
Exterior: Block, Concrete, Stucco
Flood Zone Code: X
Flooring: Carpet, Ceramic Tile, Laminate, Wood
Foundation: Slab
HOA Fee: 600/ Annually
HOA Y/N: Yes
Home Warranty Y/N: No
Listing Terms: Cash, Conventional, FHA, VA Loan
Lot: In County, Landscaped, Level, Sidewalk, Paved
Lot Dimensions: 0.19
Model: Kennedy
Number of Pets: 2
Other Equipment: Irrigation Equipment
Ownership: Fee Simple
Parking: Garage Door Opener
Parking Notes: Garage Door Opener
Patio/Porch: Covered, Enclosed, Porch, Rear Porch, Screened
Pets Allowed: Number Limit, Yes
Pets Restrictions: Buyer to verify pet restrictions with management company
Property Attached Y/N: Yes
Property Sub-Type: Single Family Residence
Sewer: Public Sewer
Showing Instructions: Appointment Only, Call Before Showing, Call Listing Agent, Call Listing Office, ShowingTime
Special Sale Provisions: None
Utilities: BB/HS Internet Available, Cable Connected, Electricity Connected, Phone Available, Public, Sewer Connected, Water Connected
Vegetation: Fruit Trees, Mature Landscaping, Trees/Landscaped
Water: Public
Water Access Y/N: No
Windows: Blinds
Zoning: SFR
Room Sizes
Kitchen: 16x15
Dining Room: 11x11
Bedroom 4: 11x10
Primary Bedroom: 14x13
Living Room: 16x16
Bedroom 2: 11x11
Bathroom 3: 11x10
Local Schools
High School: Hudson High-PO
Middle School: Crews Lake Middle-PO
Elementary School: Mary Giella Elementary-PO
Listed By / Shown By
Listed By
Agency Name: SELLMORE REALTY CORP.
Agency Contact: 727-277-7034
Shown By
Agency Title: Florida Executive Realty
Agency Phone: 813-908-8500

Estimate Your Payment
Estimated Payment
$ 1,245.12 per month $823.24 Principal & Interest $314.00 Property Tax $107.89 Homeowner's Insurance
12722 Drakefield Drive | MLS# W7889133
This single family home located at 12722 Drakefield Drive, Spring Hill, FL 34610 is currently listed for sale with an asking price of $369,900. This property was built in 2014 and has 4 bedrooms and 3 full baths with 2293 sq. ft. Drakefield Drive is located in the DEERFIELD LAKES subdivision. Search DEERFIELD LAKES real estate on www.floridaexecutiverealty.com today.