
BEDS3
BATHS2 full
SQUARE FEET1,728
MLS#P4939775
STATUSActive
PROPERTY TYPEResidential - Single Family
SUBDIVISIONDUNDEE STATION
Property Description
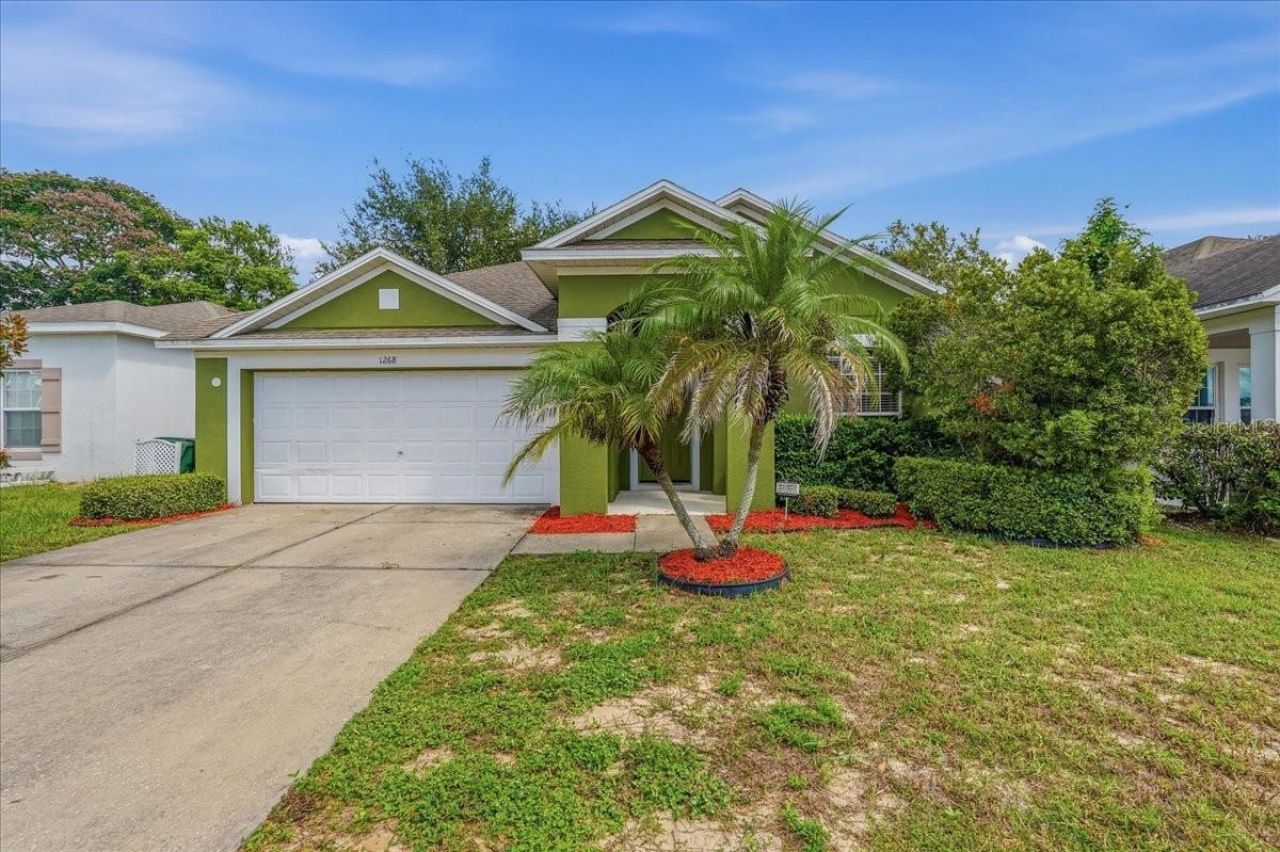
Welcome home! This move-in ready gem offers 3 bedrooms, 2 bathrooms, and a two-car garage, providing over 1,700 square feet of bright, comfortable living space. The heart of the home is a spacious living room that looks into the kitchen, making it perfect for family gatherings, along with a separate formal dining room for special occasions. The kitchen is a chef's delight, boasting striking dark cabinets, stainless steel appliances, plenty of counter space, a stylish backsplash, and a cozy eat-in area. The primary bedroom is complete with an en suite bathroom featuring a walk-in closet, dual-sink vanity, a deep garden tub, and a separate step-in shower. For added convenience, the home includes a dedicated indoor laundry room. Outside, you will find a large covered rear porch-your new favorite spot for morning coffee, weekend barbecues, or simply relaxing at the end of the day. Don't wait- contact us today!
Property Features
Property Type: Residential - Single Family
Cooling: Central Air
Garage: 2 car attached
Heating: Central
Lot Size: 0.12 Acres
Roof Type: Shingle
Stories: 1.0
Taxes: $4,418
Year Built: 2007
Amenities
Ceiling Fans(s)
Walk-In Closet(s)
Sprinkler Metered
Feature Descriptions
Appliances: Dishwasher, Microwave, Range, Range Hood, Refrigerator
Days on Site: 1
Directions: Head North on Highway 27, turn left on FL-542 E/Dundee Rd, turn right on Buckeye Loop Rd, turn left on Salisbury Dr. Home will be on the right.
Exterior: Block, Stucco
Flood Zone Code: X
Flooring: Carpet, Ceramic Tile
Foundation: Slab
Garage Dimensions: 19x20
HOA Fee: 600/ Annually
HOA Y/N: Yes
Home Warranty Y/N: No
Listing Terms: Cash, Conventional, FHA, VA Loan
Lot: Paved
Lot Dimensions: 0.12
Other Equipment: Irrigation Equipment
Ownership: Fee Simple
Parking: Driveway
Parking Notes: Driveway
Patio/Porch: Covered, Porch, Rear Porch
Pets Allowed: Yes
Property Attached Y/N: No
Property Sub-Type: Single Family Residence
Sewer: Public Sewer
Showing Instructions: Appointment Only, ShowingTime
Special Sale Provisions: None
Utilities: Electricity Connected, Water Connected
Water: Public
Water Access Y/N: No
Windows: Blinds
Zoning: RES
Room Sizes
Living Room: 18x14
Dining Room: 11x10
Kitchen: 17x12
Primary Bedroom: 15x12
Bedroom 2: 11x10
Bedroom 3: 11x10
Local Schools
High School: Winter Haven Senior
Middle School: Denison Middle
Elementary School: Elbert Elem
Listed By / Shown By
Listed By
Agency Name: ASSOCIATE REALTY
Agency Contact: 863-618-4000
Shown By
Agency Title: Florida Executive Realty
Agency Phone: 813-908-8500

Estimate Your Payment
Estimated Payment
$ 1,035.23 per month $589.78 Principal & Interest $368.17 Property Tax $77.29 Homeowner's Insurance
1268 Salisbury Dr | MLS# P4939775
This single family home located at 1268 Salisbury Dr , Winter Haven, FL 33881 is currently listed for sale with an asking price of $265,000. This property was built in 2007 and has 3 bedrooms and 2 full baths with 1728 sq. ft. Salisbury Dr is located in the DUNDEE STATION subdivision. Search DUNDEE STATION real estate on www.floridaexecutiverealty.com today.