
BEDS4
BATHS2 full 1 partial
SQUARE FEET2,148
MLS#S5152652
STATUSActive
PROPERTY TYPEResidential - Single Family
SUBDIVISIONOSPREY RANCH
Property Description
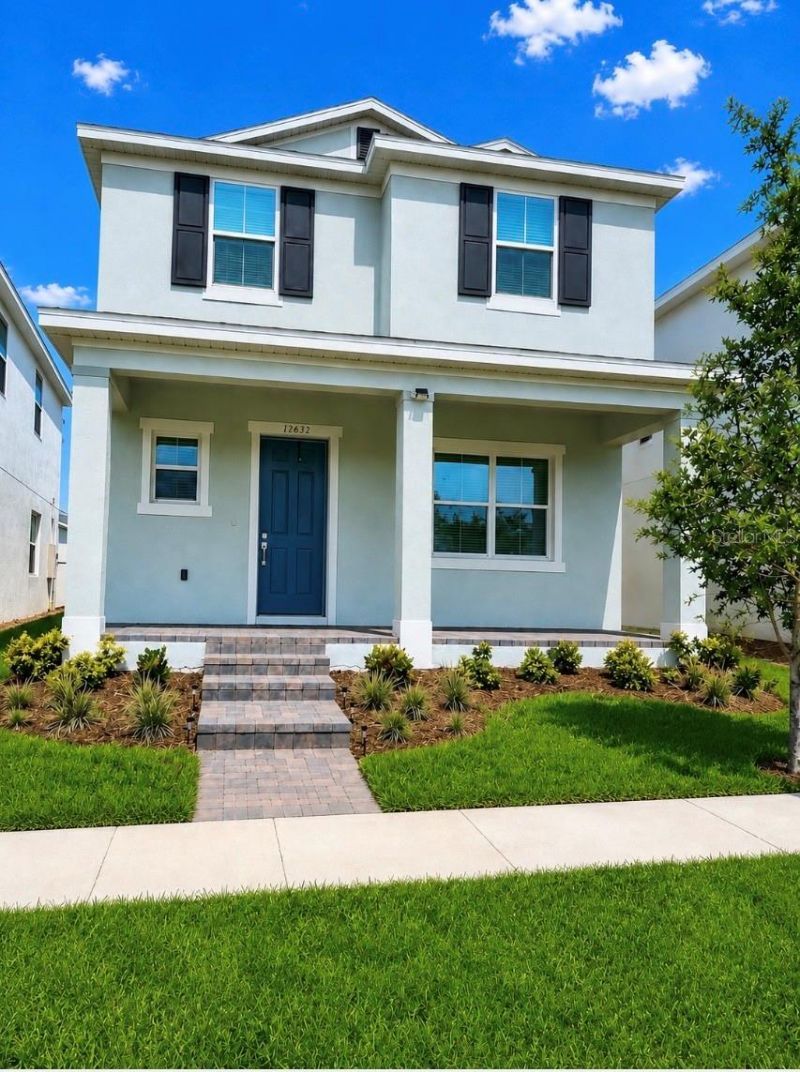
BEST PRICE IN FLAMINGO CROSSING AREA IN WINTER GARDEN, THE SELLER WILL CONTRIBUTE UP TO $ 4000 TOWARD CLOSING COST OR BUYER RATE ON FINANCING. This is an amazing Bungalow style house with 4 bedrooms and 3 bathrooms, on second floor there are 3 bedrooms, two bathrooms and area that maybe use has work-office place or Tv place, on main floor there are a guest suite, bathroom and amazing open concept Kitchen, walking closet and spacious dining and living area that face a nice open space area with a lanai completely fenced...this house is located on the very beautiful Osprey Ranch Community and few feet away from the Community Pool and social areas..
Property Features
Property Type: Residential - Single Family
Cooling: Central Air
Fenced: Yes
Garage: 4 car attached
Heating: Natural Gas
Lot Size: 0.10 Acres
Roof Type: Shingle
Stories: 2.0
Taxes: $2,290
Year Built: 2025
Amenities
In Wall Pest System
Kitchen/Family Room Combo
Living Room/Dining Room Combo
PrimaryBedroom Upstairs
Thermostat
Walk-In Closet(s)
Feature Descriptions
Appliances: Dryer, Electric Water Heater, Exhaust Fan, Gas Water Heater, Microwave, Range, Refrigerator, Washer
Builder: K Hovnanian
Community Features: Dog Park, Playground, Pool
Days on Site: 48
Directions: if you coming from Orlando area take I4 west toward Tampa exit Osceola west to Walt Disney World then exit Buena Vista Drive to wester way and then Hartzog road then exit to the left on Osprey Ranch Community, if you come from Tampa/Davenport area take I4
Exterior: Concrete
Fencing: Fenced
Flood Zone Code: X
Flooring: Carpet, Ceramic Tile
Foundation: Block, Concrete Perimeter
HOA Fee: 96/ Monthly
HOA Y/N: Yes
Home Warranty Y/N: Yes
Listing Terms: Cash, Conventional, FHA, USDA Loan, VA Loan
Lot Dimensions: 0.1
Other Equipment: Irrigation Equipment
Ownership: Fee Simple
Pets Allowed: Yes
Pets Restrictions: Check it with HOA
Property Attached Y/N: No
Property Sub-Type: Single Family Residence
Sewer: Public Sewer
Showing Instructions: Appointment Only
Special Sale Provisions: None
Utilities: Natural Gas Available
Water: None
Water Access Y/N: No
Zoning: P-D
Room Sizes
Primary Bedroom: 13x13
Bedroom 2: 18x18
Bedroom 3: 13x13
Bedroom 4: 13x13
Living Room: 20x20
Dining Room: 18x18
Balcony/Porch/Lanai: 15x10
Listed By / Shown By
Listed By
Agency Name: LA ROSA REALTY KISSIMMEE
Agency Contact: 407-930-3530
Shown By
Agency Title: Florida Executive Realty
Agency Phone: 813-908-8500

Estimate Your Payment
Estimated Payment
$ 1,608.04 per month $1,252.99 Principal & Interest $190.83 Property Tax $164.21 Homeowner's Insurance
12632 Clear Sapphire Drive | MLS# S5152652
This single family home located at 12632 Clear Sapphire Drive, Winter Garden, FL 34787 is currently listed for sale with an asking price of $563,000. This property was built in 2025 and has 4 bedrooms and 2 full and 1 partial baths with 2148 sq. ft. Clear Sapphire Drive is located in the OSPREY RANCH subdivision. Search OSPREY RANCH real estate on www.floridaexecutiverealty.com today.