
BEDS2
BATHS2 full
SQUARE FEET1,108
MLS#TB8550228
STATUSActive
PROPERTY TYPEResidential - Single Family
SUBDIVISIONSHADOW RIDGE
Property Description
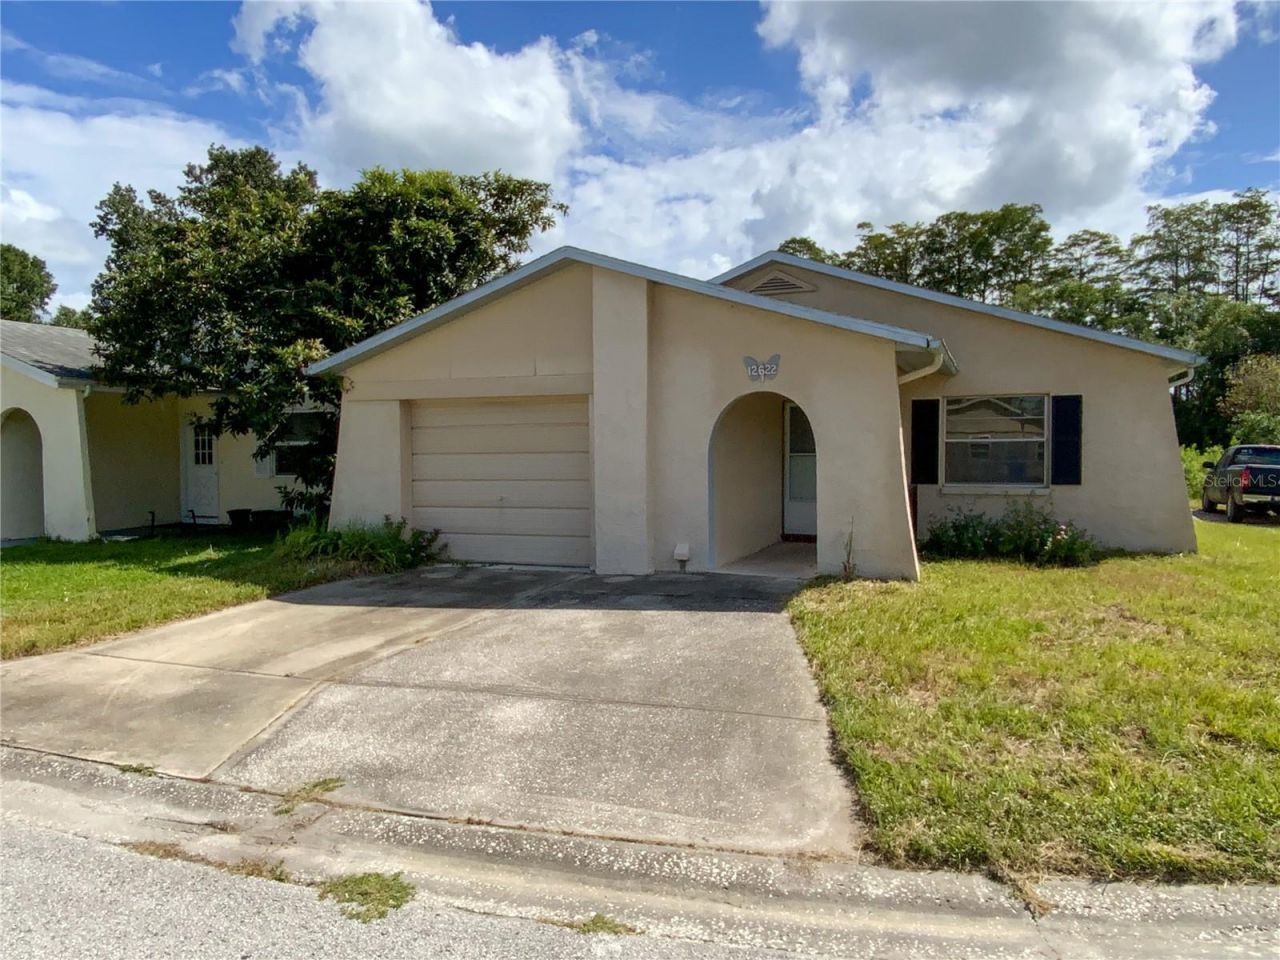
Welcome to this delightful 2-bedroom, 2-bathroom home in Hudson, thoughtfully designed for comfortable Florida living with a unique and flexible floor plan. Enjoy fresh interior paint, brand-new carpet, and a newer AC system installed in 2023-offering peace of mind and true move-in-ready convenience. Additional living and entertaining space awaits in the enclosed sunroom, perfect for year-round relaxation, while the screened lanai invites you to enjoy Florida's beautiful weather overlooking the backyard. A standout feature is the full bathroom located in the garage-ideal for guests, hobbies, a workshop, or added flexibility. The spacious, thoughtfully designed layout provides comfortable living areas and endless potential to make it your own. Ideally located near grocery stores, shopping, restaurants, and major thoroughfares, this home delivers the perfect blend of comfort, convenience, and value. Whether you're seeking a primary residence, seasonal retreat, or investment opportunity, this Hudson property is a must-see!
Property Features
Property Type: Residential - Single Family
Cooling: Zoned
Garage: 1 car attached
Heating: Electric
Home Style: Contemporary
Lot Size: 0.11 Acres
Roof Type: Built-Up, Shingle
Stories: 1.0
Taxes: $3,029
Year Built: 1980
Amenities
Eat-in Kitchen
Living Room/Dining Room Combo
Primary Bedroom Main Floor
Solid Surface Counters
Solid Wood Cabinets
Thermostat
Feature Descriptions
Appliances: Dryer, Electric Water Heater, Range, Range Hood, Washer
Days on Site: 1
Directions: West on SR-52, North on Shadow Ridge Blvd., East on Country Cove Ave., North on Timberwood Ct. House is on corner
Exterior: Block
Flood Zone Code: X
Flooring: Carpet, Ceramic Tile
Foundation: Slab
Home Warranty Y/N: No
Listing Terms: Cash, Conventional
Lot: Corner Lot
Lot Dimensions: 0.11
Ownership: Fee Simple
Parking: Bath In Garage, Driveway, Garage Door Opener
Parking Notes: Bath In Garage, Driveway, Garage Door Opener
Patio/Porch: Covered, Enclosed, Rear Porch, Screened, Side Porch
Property Attached Y/N: No
Property Sub-Type: Single Family Residence
Sewer: Public Sewer
Showing Instructions: Appointment Only, Combination Lock Box, Lock Box Coded, ShowingTime
Special Sale Provisions: None
Utilities: BB/HS Internet Available, Cable Connected, Electricity Connected
Water: Public
Water Access Y/N: No
Zoning: PUD
Room Sizes
Dining Room: 13x9
Kitchen: 11x13
Living Room: 12x20
Primary Bedroom: 20x11
Bedroom 2: 13x11
Local Schools
High School: Hudson High-PO
Middle School: Crews Lake Middle-PO
Elementary School: Moon Lake-PO
Listed By / Shown By
Listed By
Agency Name: RE/MAX ALLIANCE GROUP
Agency Contact: 727-845-4321
Shown By
Agency Title: Florida Executive Realty
Agency Phone: 813-908-8500

Estimate Your Payment
Estimated Payment
$ 755.61 per month $444.89 Principal & Interest $252.42 Property Tax $58.30 Homeowner's Insurance
12622 Timberwood Court | MLS# TB8550228
This single family home located at 12622 Timberwood Court, Hudson, FL 34669 is currently listed for sale with an asking price of $199,900. This property was built in 1980 and has 2 bedrooms and 2 full baths with 1108 sq. ft. Timberwood Court is located in the SHADOW RIDGE subdivision. Search SHADOW RIDGE real estate on www.floridaexecutiverealty.com today.