
BEDS3
BATHS2 full
SQUARE FEET1,856
MLS#TB8527899
STATUS(Bank Owned) - Active
PROPERTY TYPEResidential - Single Family
SUBDIVISIONSOUTH POINTE
Property Description
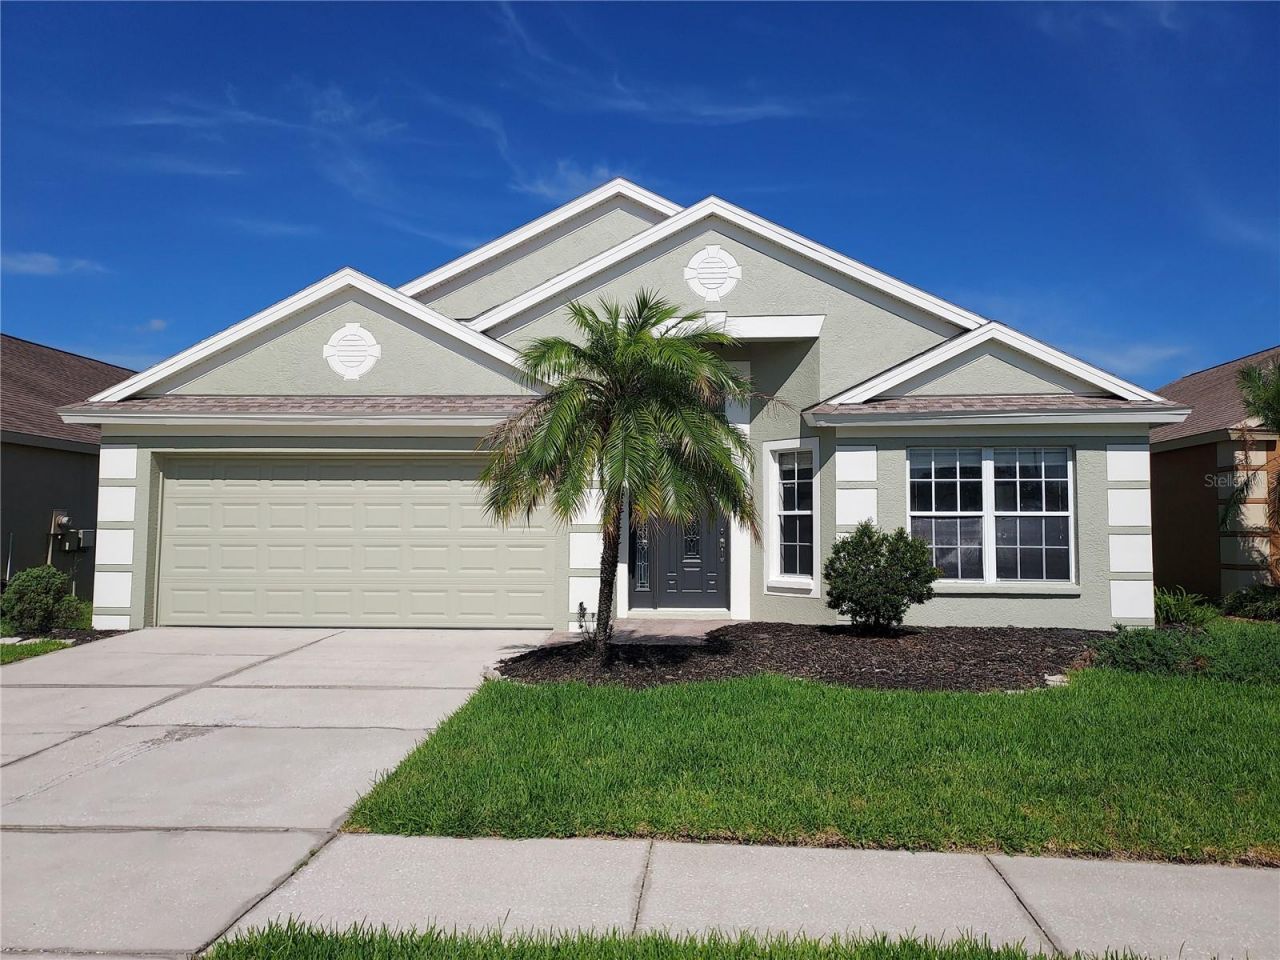
Welcome to this 3-bedroom, 2-bath pool home in the South Pointe Community! This home affords the opportunity for you to bring your vision and transform it into something truly special. Some of the big-ticket items have already been completed, including a new roof in 2026, freshly painted exterior, new garage door, and updated pool equipment. The terrific floorplan features separate living and dining rooms at the front of the home, a centrally located kitchen, and a great room at the back of the home with double glass doors to the patio and pool. The bedrooms are in a split plan, with the owner's suite at the very back with an en-suite bathroom and spacious closet. Some of the features include an inside laundry room, high ceilings in the main areas, all tiled floors, pond views, and a 2-car garage. South Pointe amenities include a pool, basketball, and a 5-acre county park. First-time buyers complete the HomePath Ready Buyer homeownership course at HomePath online and include the certificate for closing cost assistance. Visit HomePath online for more details. Restrictions apply. This is a HomePath Property.
Property Features
Property Type: Residential - Single Family
Cooling: Central Air
Garage: 2 car attached
Heating: Central
Home Style: Contemporary
Lot Size: 0.12 Acres
Roof Type: Shingle
Stories: 1.0
Taxes: $2,435
Year Built: 2000
Amenities
Cathedral Ceiling(s)
Kitchen/Family Room Combo
Sidewalk
Feature Descriptions
Additional Rooms: Family Room, Formal Dining Room Separate, Formal Living Room Separate, Inside Utility
Appliances: None
Community Features: Deed Restrictions, Playground, Pool
Directions: From HWY 301 S, Turn into South Pointe Community on Southern Pointe Blvd, at the round about exit at Midpointe Dr and follow to home on your right.
Exterior: Block, Stucco
Flood Zone Code: X
Flooring: Ceramic Tile
Foundation: Slab
Garage Dimensions: 19x19
HOA Fee: 61.44/ Monthly
HOA Y/N: Yes
Home Warranty Y/N: No
Lot: Paved
Lot Dimensions: 0.12
Other Equipment: Irrigation Equipment
Ownership: Fee Simple
Patio/Porch: Covered, Screened
Pets Allowed: Yes
Pets Restrictions: Buyer should confirm any and all HOA related rules and regulation questions directly with the HOA.
Pool: Gunite, In Ground, Screen Enclosure
Property Attached Y/N: No
Property Sub-Type: Single Family Residence
Sewer: Public Sewer
Showing Instructions: Supra Lock Box, See Remarks, ShowingTime
Special Sale Provisions: Real Estate Owned
Swimming Pool: Yes
Utilities: BB/HS Internet Available, Cable Available
Water: Public
Water Access Y/N: No
Zoning: PD
Room Sizes
Living Room: 16x20
Dining Room: 16x19
Kitchen: 13x12
Primary Bedroom: 16x12
Bedroom 2: 13x10
Bedroom 3: 12x10
Local Schools
High School: East Bay-HB
Middle School: Collins PreK 8 School
Elementary School: Collins PreK-8 School
Listed By / Shown By
Listed By
Agency Name: RE/MAX REALTY UNLIMITED
Agency Contact: 813-684-0016
Shown By
Agency Title: Florida Executive Realty
Agency Phone: 813-908-8500

Estimate Your Payment
Estimated Payment
$ 958.09 per month $667.67 Principal & Interest $202.92 Property Tax $87.50 Homeowner's Insurance
12603 Midpointe Drive | MLS# TB8527899
This single family home located at 12603 Midpointe Drive , Riverview, FL 33578 is currently listed for sale with an asking price of $300,000. This property was built in 2000 and has 3 bedrooms and 2 full baths with 1856 sq. ft. Midpointe Drive is located in the SOUTH POINTE subdivision. Search SOUTH POINTE real estate on www.floridaexecutiverealty.com today.