
BEDS2
BATHS2 full
SQUARE FEET1,005
MLS#TB8549782
STATUSActive
PROPERTY TYPEResidential - Townhouse
SUBDIVISIONHAMPTON PARK TWNHMS
Property Description
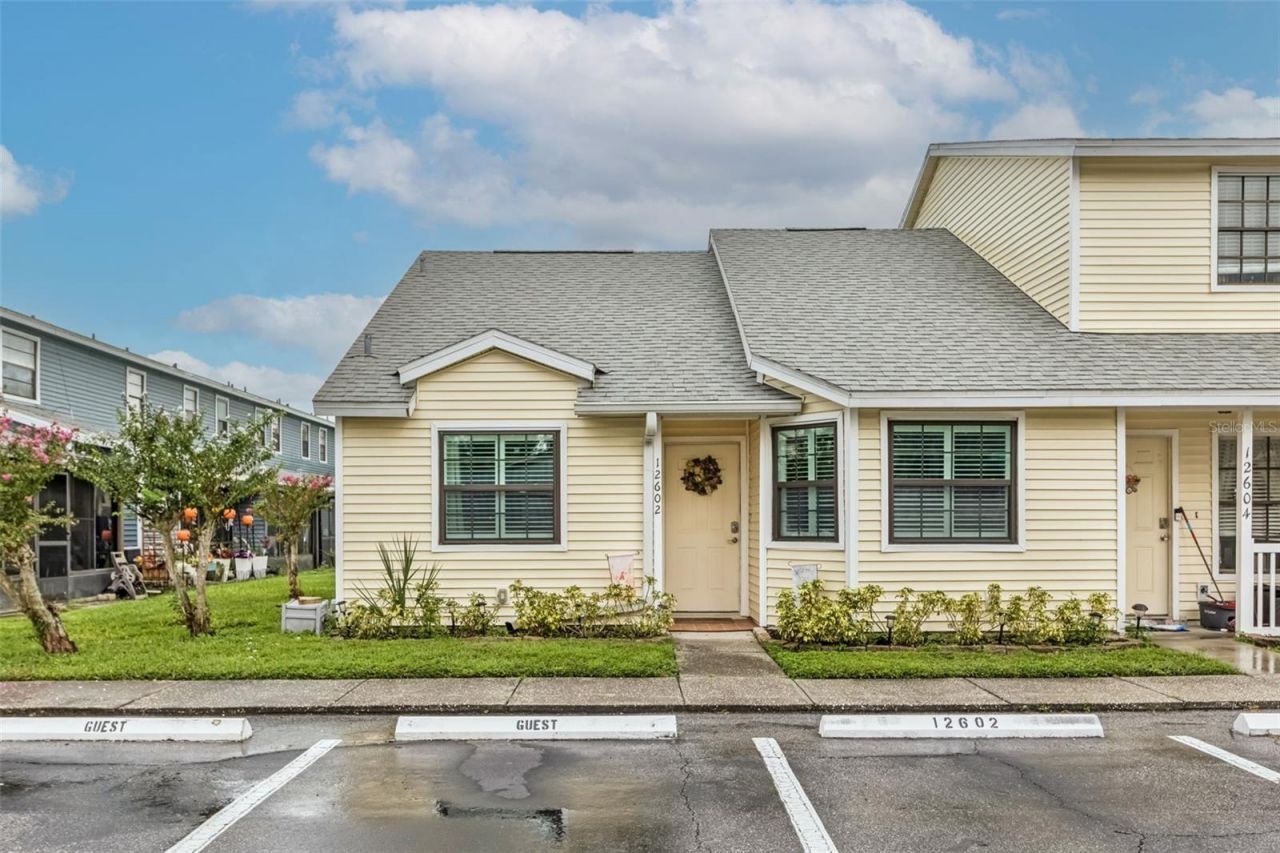
Hampton Park Townhome that feels like a single-family home. This delightful end-unit home features an openfloor plan and a two-way split bedroom plan. All tile flooring, Beautiful plantation shutters throughout, andsome newer hurricane windows.The open floor plan flows from the kitchen through to the dining area and large family room with views of thescreened porch and peaceful pond views. The kitchen laundry closet features a Samsung washer and dryer!There are 2 assigned parking spots outside the front door. The back screened porch has a storage closet.This community includes a swimmng pool, tennis courts, basketball courts, and a playground/park. Locationdoesn't get much better. Close to International Airport, Hospitals, Golf Courses, Tampa Bay's Stadium,Restaurants, Shopping Malls, and Clearwater Beaches
Property Features
Property Type: Residential - Townhouse
Cooling: Central Air
Heating: Central, Electric
Home Style: Florida
Lot Size: 0.03 Acres
Roof Type: Shingle
Stories: 1.0
Taxes: $465
Year Built: 1988
Amenities
Cathedral Ceiling(s)
Ceiling Fans(s)
Eat-in Kitchen
High Ceilings
Living Room/Dining Room Combo
Open Floorplan
Primary Bedroom Main Floor
Split Bedroom
Vaulted Ceiling(s)
Window Treatments
Basketball Court
Lighting
Playground
Private Entrance
Rain Gutters
Sidewalk
Storage
Tennis Court(s)
Feature Descriptions
Additional Rooms: Inside Utility
Appliances: Convection Oven, Dishwasher, Disposal, Dryer, Microwave, Range, Refrigerator, Washer
Association Amenities: Basketball Court, Maintenance, Park, Playground, Pool, Recreation Facilities, Tennis Court(s)
Community Features: Deed Restrictions, Park, Playground, Pool, Sidewalks, Tennis Court(s), Street Lights
Days on Site: 11
Directions: North on Gunn Hwy from Linebaugh , to right on Hampton Park, right on Castle Hill Dr. to address.
Exterior: Vinyl Siding, Frame
Flood Zone Code: X
Flooring: Ceramic Tile
Foundation: Slab
HOA Fee: 326/ Monthly
HOA Y/N: Yes
Home Warranty Y/N: No
Lot: Corner Lot, Flag Lot, In County, Level, Near Public Transit, Sidewalk, Paved
Lot Dimensions: 0.03
Number of Pets: 2
Other Equipment: Basketball Court, Irrigation Equipment, Playground, Private Entrance
Other Structures: Tennis Court(s)
Ownership: Fee Simple
Patio/Porch: Covered, Porch, Screened
Pets Allowed: Cats OK, Dogs OK
Pets Size: Small (16-35 Lbs.)
Pets Weight (Max): 40
Property Attached Y/N: No
Property Sub-Type: Townhouse
Sewer: Public Sewer
Showing Instructions: Supra Lock Box, Appointment Only, Call Before Showing, Lock Box Electronic, See Remarks, ShowingTime
Special Sale Provisions: None
Utilities: BB/HS Internet Available, Cable Available, Cable Connected, Electricity Available, Fire Hydrant, Phone Available, Public, Sewer Connected, Water Available
Vegetation: Mature Landscaping, Trees/Landscaped
Water: Public
Water Access Y/N: No
Water View: Pond
Windows: Thermal Windows, Window Treatments
Zoning: PD
Room Sizes
Living Room: 14x20
Kitchen: 9x11
Primary Bedroom: 14x14
Bedroom 2: 10x12
Local Schools
High School: Gaither-HB
Middle School: Hill-HB
Elementary School: Essrig-HB
Listed By / Shown By
Listed By
Agency Name: SMITH & ASSOCIATES REAL ESTATE
Agency Contact: 813-839-3800
Shown By
Agency Title: Florida Executive Realty
Agency Phone: 813-908-8500

Estimate Your Payment
Estimated Payment
$ 592.54 per month $489.62 Principal & Interest $38.75 Property Tax $64.17 Homeowner's Insurance
12602 Castle Hill Drive | MLS# TB8549782
This townhouse located at 12602 Castle Hill Drive , Tampa, FL 33624 is currently listed for sale with an asking price of $220,000. This property was built in 1988 and has 2 bedrooms and 2 full baths with 1005 sq. ft. Castle Hill Drive is located in the HAMPTON PARK TWNHMS subdivision. Search HAMPTON PARK TWNHMS real estate on www.floridaexecutiverealty.com today.