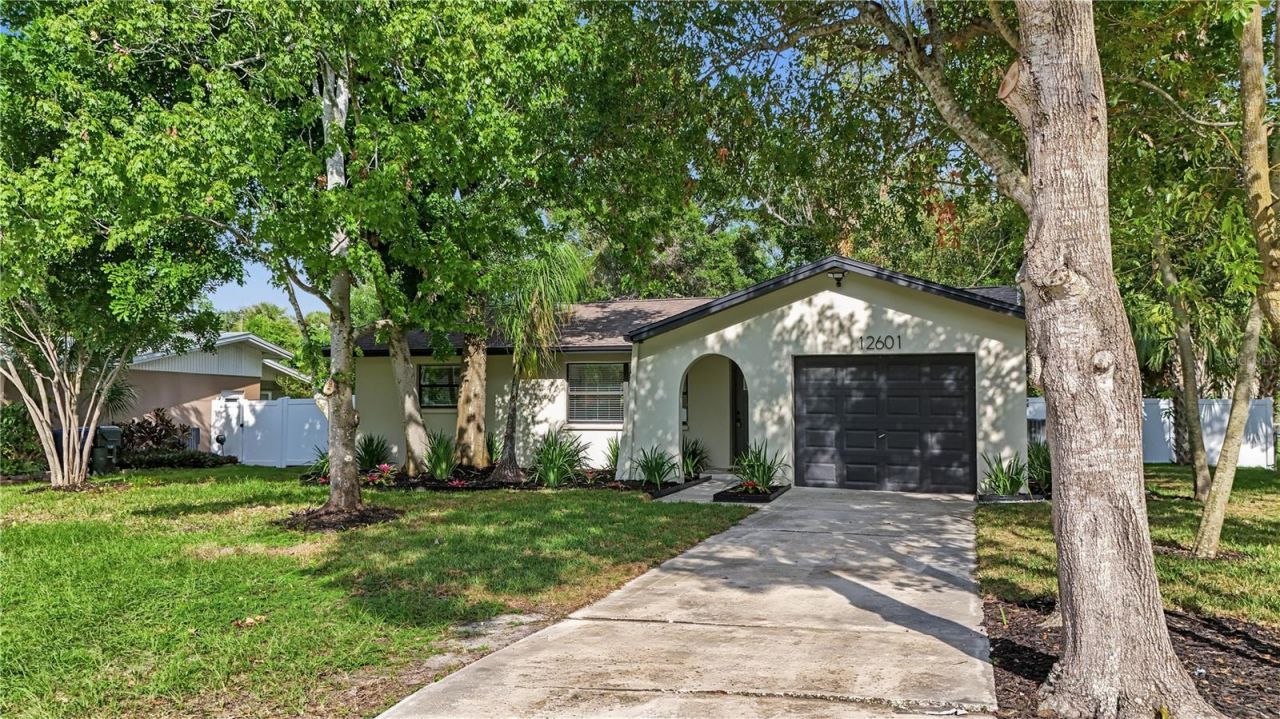

BEDS3
BATHS2 full
SQUARE FEET1,714
MLS#TB8551744
STATUSActive
PROPERTY TYPEResidential - Single Family
SUBDIVISIONGROVE LAKE ESTATES
Property Description
A complete transformation from top to bottom, this beautifully renovated 3-bedroom, 2-bath home offers a fresh, modern feel with high-end finishes throughout. The open-concept living space features new LVP flooring, fresh paint, new lighting and fixtures, and a stunning kitchen with custom cabinetry, stone countertops, recessed lighting, stainless steel appliances and a peninsula with bar seating that flows easily into the dining and living areas. Both bathrooms have been completely renovated, including a spacious primary suite with custom cabinetry, dual sinks, and a walk-in shower. The home also offers a one-car garage and a large fenced backyard with plenty of room to relax, entertain, or enjoy the Florida sunshine. Located in a convenient Largo location close to shopping, dining, parks and Gulf Coast beaches, with the Florida Botanical Gardens, George C. McGough Nature Park, Ridgecrest Park, and nearby Indian Rocks Beach all within easy reach. Move-in ready and beautifully finished, this one is ready for its next owner. Schedule your private showing today and come see it for yourself!
Property Features
Property Type: Residential - Single Family
Cooling: Central Air
Fenced: Yes
Garage: 1 car attached
Heating: Central
Lot Size: 0.19 Acres
Roof Type: Shingle
Stories: 1.0
Taxes: $6,854
Year Built: 1971
Amenities
Built-in Features
Ceiling Fans(s)
Eat-in Kitchen
Kitchen/Family Room Combo
Living Room/Dining Room Combo
Open Floorplan
Primary Bedroom Main Floor
Stone Counters
Thermostat
Lighting
Private Entrance
Private Mailbox
Private Yard
Feature Descriptions
Additional Rooms: Family Room
Appliances: Dishwasher, Disposal, Electric Water Heater, Microwave, Range, Refrigerator
Directions: From St. Petersburg, take I-275 N to US-19 N. Continue north to Ulmerton Rd and head west. Turn left onto 134th St N. Continue to 12601 134th St on the right.
Exterior: Block
Fencing: Fenced, Vinyl
Flood Zone Code: X
Flooring: Luxury Vinyl
Foundation: Slab
Garage Dimensions: 14X25
Home Warranty Y/N: No
Listing Terms: Cash, Conventional, FHA, VA Loan
Lot: Corner Lot, City Limits, In County, Near Public Transit, Paved
Lot Dimensions: 0.19
Number of Pets: 10+
Other Equipment: Private Entrance, Private Yard
Ownership: Fee Simple
Parking: Driveway, Guest, Off Street
Parking Notes: Driveway, Guest, Off Street
Patio/Porch: Front Porch
Pets Allowed: Yes
Pets Size: Extra Large (101+ Lbs.)
Pool: Auto Cleaner
Property Attached Y/N: No
Property Sub-Type: Single Family Residence
Security: Smoke Detector(s)
Sewer: Public Sewer
Showing Instructions: Appointment Only, Combination Lock Box, ShowingTime
Special Sale Provisions: None
Utilities: BB/HS Internet Available, Cable Available, Electricity Connected, Public, Sewer Connected, Water Connected
Vegetation: Mature Landscaping, Trees/Landscaped
Water: Public
Water Access Y/N: No
Local Schools
High School: Largo High-PN
Middle School: Seminole Middle-PN
Elementary School: Anona Elementary-PN
Listed By / Shown By
Listed By
Agency Name: JAY ALAN REAL ESTATE
Agency Contact: 855-529-2526
Shown By
Agency Title: Florida Executive Realty
Agency Phone: 813-908-8500

Estimate Your Payment
Estimated Payment
$ 1,827.27 per month $1,110.56 Principal & Interest $571.17 Property Tax $145.54 Homeowner's Insurance
12601 134th Street | MLS# TB8551744
This single family home located at 12601 134th Street , Largo, FL 33774 is currently listed for sale with an asking price of $499,000. This property was built in 1971 and has 3 bedrooms and 2 full baths with 1714 sq. ft. 134th Street is located in the GROVE LAKE ESTATES subdivision. Search GROVE LAKE ESTATES real estate on www.floridaexecutiverealty.com today.