
BEDS4
BATHS2 full
SQUARE FEET2,001
MLS#OM733674
STATUSActive
PROPERTY TYPEResidential - Single Family
SUBDIVISIONOAK TERRACE
Property Description
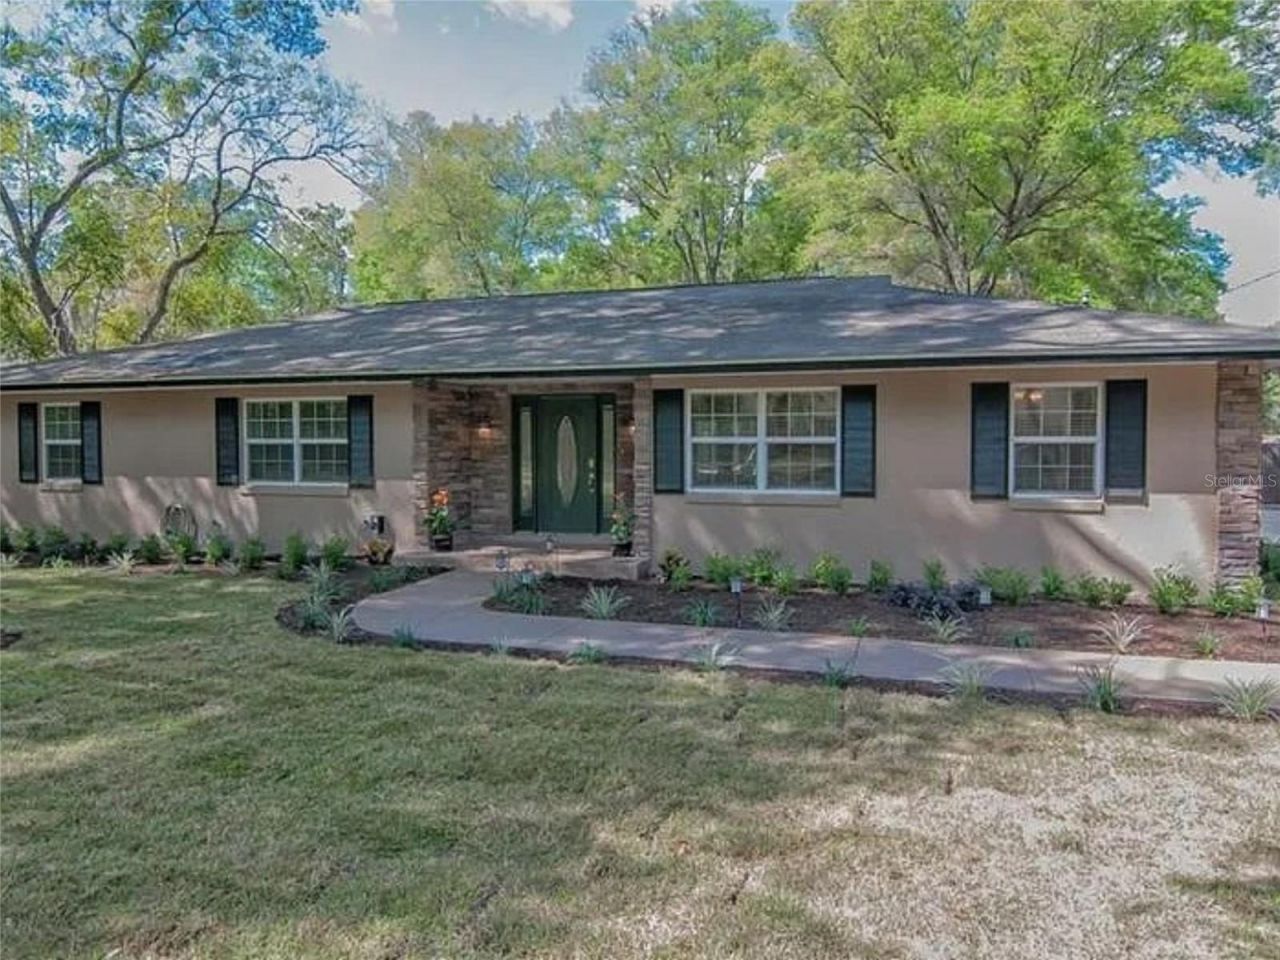
Virtually Staged. INVESTOR'S SPECIAL - TURNKEY CASH FLOW! Income-producing 4BR/2BA pool home offering 2,001 heated sq ft / 3,440 total sq ft on nearly half an acre (0.49 acres). Tenant in place paying $2,700/month under a lease expiring 5/31/27-buyer to assume lease at closing. Tenant maintains pool, landscaping, and lawn care, keeping expenses low. Features include an open floor plan with laminate flooring, spacious living room with fireplace and pool views, modern kitchen with stainless appliances and butcher block counters, split bedroom layout, and private primary suite with walk-in closet and en-suite bath. Screened lanai overlooks a 20x40 pool. Major updates include roof & windows (2017), HVAC (2014), and pool pump (2022). Conveniently located minutes from downtown Ocala, recreation, entertainment, dining, and shopping. Don't delay-call today to secure this income-producing opportunity!
Property Features
Property Type: Residential - Single Family
Cooling: Central Air
Fenced: Yes
Heating: Heat Pump
Home Style: Ranch
Lot Size: 0.49 Acres
Roof Type: Shingle
Stories: 1.0
Taxes: $5,605
Year Built: 1973
Amenities
Ceiling Fans(s)
Walk-In Closet(s)
Private Entrance
Private Mailbox
Feature Descriptions
Appliances: Dishwasher, Electric Water Heater, Exhaust Fan, Microwave, Range, Refrigerator
Builder: Adams
Days on Site: 3
Directions: Go west on SR 40 (Silver Springs Blvd) Turn right onto NE 25th ave for 600 ft, Turn left onto East Fort King St for 1.2 mles, Turn right onto 41st Ave. for 300ft. Destination(126 SE 41st Ave) is on Right.
Exterior: Block, Brick, Stucco
Fencing: Board, Chain Link, Fenced
Fireplace: Living Room
Fireplace Y/N: Yes
Flood Zone Code: AE X
Flooring: Carpet, Ceramic Tile, Concrete, Laminate
Foundation: Slab
Home Warranty Y/N: No
Listing Terms: Cash, Conventional
Lot: Cleared, In County, Landscaped, Near Public Transit, Private, Paved
Lot Dimensions: 0.49
Model: Meadowlark
Other Equipment: Irrigation Equipment, Private Entrance
Ownership: Fee Simple
Parking: Driveway, Garage Door Opener, Garage Faces Side, Ground Level
Parking Notes: Driveway, Garage Door Opener, Garage Faces Side, Grou
Patio/Porch: Covered, Enclosed, Front Porch, Patio, Porch, Screened
Pool: In Ground, Gunite
Property Attached Y/N: No
Property Sub-Type: Single Family Residence
Security: Security System
Sewer: Public Sewer
Showing Instructions: Supra Lock Box,24 Hour Notice, Appointment Only, Call Before Showing, Call Listing Agent, Do Not Contact Tenants, ShowingTime
Special Sale Provisions: None
Swimming Pool: Yes
Utilities: Electricity Connected, Sewer Connected, Water Connected
Vegetation: Oak Trees, Trees/Landscaped
Water: Public
Water Access Y/N: No
Zoning: R1
Room Sizes
Primary Bedroom: 12x20
Living Room: 20x27
Kitchen: 12x20
Local Schools
High School: Forest High School
Middle School: Fort King Middle School
Elementary School: Ward-Highlands Elem. School
Listed By / Shown By
Listed By
Agency Name: KELLER WILLIAMS CORNERSTONE RE
Agency Contact: 352-369-4044
Shown By
Agency Title: Florida Executive Realty
Agency Phone: 813-908-8500

Estimate Your Payment
Estimated Payment
$ 1,473.95 per month $890.20 Principal & Interest $467.08 Property Tax $116.66 Homeowner's Insurance
126 SE 41st Avenue | MLS# OM733674
This single family home located at 126 SE 41st Avenue , Ocala, FL 34471 is currently listed for sale with an asking price of $399,990. This property was built in 1973 and has 4 bedrooms and 2 full baths with 2001 sq. ft. SE 41st Avenue is located in the OAK TERRACE subdivision. Search OAK TERRACE real estate on www.floridaexecutiverealty.com today.