
BEDS3
BATHS2 full 1 partial
SQUARE FEET1,961
MLS#O6422314
STATUSActive
PROPERTY TYPEResidential - Townhouse
SUBDIVISIONAVALON LAKES
Property Description
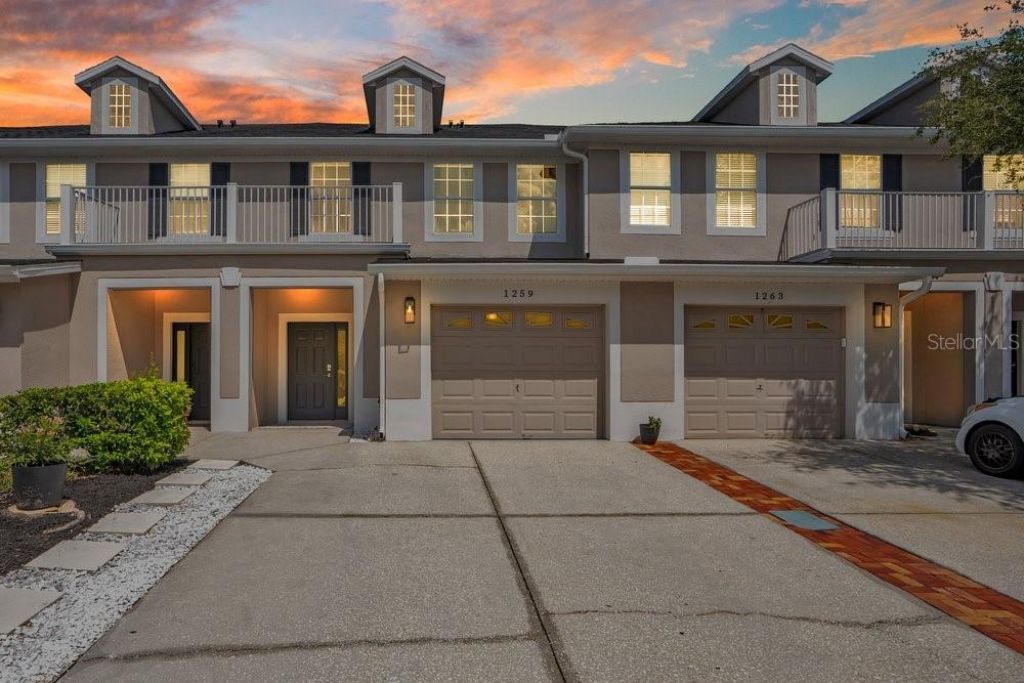
SHOWS JUST LIKE A MODEL! Welcome to effortless living in AVALON LAKES, one of East Orlando's most sought-after gated communities. Offering nearly 2,000 square feet of thoughtfully designed living space, this move-in ready townhome combines the spacious feel of a single-family home with the convenience of low-maintenance living.Step inside to an OPEN FLOOR PLAN featuring large CERAMIC TILE & LUXURY VINYL PLANK FLOORING , FRESH NEUTRAL PAINT, UPDATED LIGHTING FIXTURES AND FANS, and abundant natural light throughout the main living areas. The updated kitchen is designed for both everyday living and entertaining with 42-INCH wood cabinetry, KITCHEN AID STAINLESS STEEL APPLIANCES, a breakfast bar, generous pantry, and ample prep space. A convenient half bath downstairs makes hosting guests easy.Upstairs, you'll find three generously sized bedrooms, two full bathrooms, and a dedicated laundry room. The spacious primary suite offers a TRAY CEILING, OVERSIZED WALK IN CLOSET, and a private ENSUITE BATH with UPDATED DUAL VANITIES, and a separate Shower and Garden tub combo, designed for everyday comfort.Enjoy your morning coffee or unwind after a long day on the covered screened lanai, that flows into additional PAVERED BACK YARD SPACE while the OVERSIZED attached one car garage and two car driveway provide plenty of parking and storage.KEY UPDATES AND UPGRADES: Roof (2022), High Efficient AC Unit with TRANSFERRABLE WARRANTY (2025), Updated Kitchen (2020), Fresh Neutral Paint (2026), LVP Flooring (2025), Carpet (2026), Updated Bathroom Vanities (2025), Designer Light Fixtures (2025), Updated Ceiling Fans in all rooms (2025). Extended Pavered Lanai. 2 Car Parking Pad. Oversized 1 car attached GarageLife in Avalon Lakes means spending less time on maintenance and more time enjoying everything the community has to offer. The HOA maintains the exterior of the home, roof, and landscaping, giving you true lock-and-leave convenience. Residents enjoy two resort-style swimming pools, a fitness center, tennis, basketball and volleyball courts, playgrounds, and beautifully maintained grounds, all within a secure gated neighborhood.Located just moments from the heart of Avalon Park, you'll love having restaurants, coffee shops, shopping, community festivals, medical offices, and everyday conveniences just minutes away. Top-rated schools, Waterford Lakes Town Center, UCF, Research Park, Orlando International Airport, and major highways including SR-408, SR-417, and SR-528 are all within easy reach, making commuting throughout Central Florida a breeze.Whether you're searching for your first home, your next home, or a low-maintenance lifestyle without sacrificing space or location, this exceptional townhome offers the perfect combination of comfort, convenience, and community.
Property Features
Property Type: Residential - Townhouse
Cooling: Central Air
Garage: 1 car attached
Heating: Central, Electric
Home Style: Florida
Lot Size: 0.06 Acres
Roof Type: Shingle
Stories: 2.0
Taxes: $3,545
Year Built: 2006
Amenities
Built-in Features
Ceiling Fans(s)
High Ceilings
Living Room/Dining Room Combo
Open Floorplan
PrimaryBedroom Upstairs
Solid Surface Counters
Solid Wood Cabinets
Split Bedroom
Thermostat
Tray Ceiling(s)
Walk-In Closet(s)
Window Treatments
Rain Gutters
Sidewalk
Sliding Doors
Feature Descriptions
Appliances: Dishwasher, Disposal, Electric Water Heater, Microwave, Range, Refrigerator
Association Amenities: Basketball Court, Clubhouse, Fitness Center, Gated, Playground, Pool, Tennis Court(s)
Community Features: Deed Restrictions, Fitness Center, Gated Community - Guard, Playground, Pool, Sidewalks, Tennis Court(s)
Directions: Use this address for GPS to visitor gate entrance: 2149 Crown Hill Blvd. East on Colonial Dr. R) Avalon Park Blvd. R) S Crown Hill blvd. Go through Gate. Pass Main Clubhouse. R) Evening Sky Place R) Falling Star Ln House on Left.
Exterior: Block, Frame
Flood Zone Code: X
Flooring: Carpet, Ceramic Tile, Luxury Vinyl
Foundation: Slab
Garage Dimensions: 09X20
HOA Fee: 265/ Monthly
HOA Y/N: Yes
Home Warranty Y/N: No
Listing Terms: Cash, Conventional, FHA, VA Loan
Lot: In County, Sidewalk, Private
Lot Dimensions: 0.06
Ownership: Fee Simple
Parking: Driveway, Garage Door Opener
Parking Notes: Driveway, Garage Door Opener
Patio/Porch: Rear Porch, Screened
Pets Allowed: Yes
Pets Restrictions: Buyer to independently verify with HOA directly about pet restrictions.
Property Attached Y/N: Yes
Property Sub-Type: Townhouse
Security: Gated Community, Smoke Detector(s)
Sewer: Public Sewer
Showing Instructions: ShowingTime
Special Sale Provisions: None
Utilities: Public, Underground Utilities
Water: Public
Water Access Y/N: No
Windows: Blinds
Zoning: P-D
Room Sizes
Primary Bedroom: 20x15
Bedroom 2: 13x10
Bedroom 3: 13x9
Living Room: 18x17
Kitchen: 11x9
Primary Bathroom: 11x8
Dining Room: 20x9
Local Schools
High School: Timber Creek High
Middle School: Timber Springs Middle
Elementary School: Timber Lakes Elementary
Listed By / Shown By
Listed By
Agency Name: COMPASS FLORIDA LLC
Agency Contact: 407-203-9441
Shown By
Agency Title: Florida Executive Realty
Agency Phone: 813-908-8500

Estimate Your Payment
Estimated Payment
$ 1,224.28 per month $821.23 Principal & Interest $295.42 Property Tax $107.63 Homeowner's Insurance
1259 Falling Star Lane | MLS# O6422314
This townhouse located at 1259 Falling Star Lane , Orlando, FL 32828 is currently listed for sale with an asking price of $369,000. This property was built in 2006 and has 3 bedrooms and 2 full and 1 partial baths with 1961 sq. ft. Falling Star Lane is located in the AVALON LAKES subdivision. Search AVALON LAKES real estate on www.floridaexecutiverealty.com today.