
BEDS4
BATHS3 full 1 partial
SQUARE FEET2,687
MLS#O6426316
STATUSActive
PROPERTY TYPEResidential - Single Family
SUBDIVISIONGREENVILLE COMMONS
Property Description
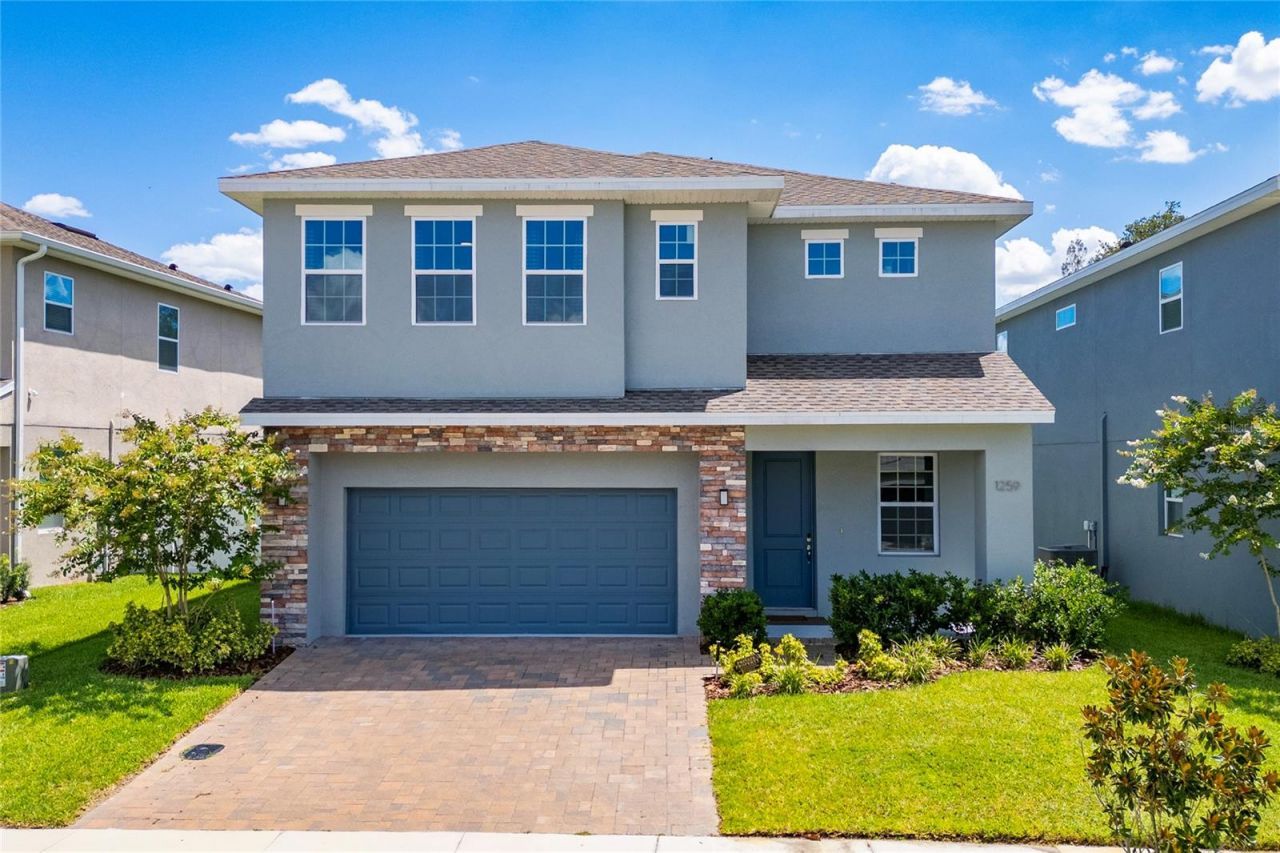
Welcome home to this highly sought-after Greenville Commons community in Casselberry. Filled with natural light, the Charleston Floor Plan offers 2,687 heated square feet of spacious, open, and modern design. The tile flooring throughout all living spaces on the main level, along with the kitchen featuring quartz countertops, 42 upper cabinetry, and essential appliances such as a refrigerator, microwave, dishwasher, and range. It also includes a dual sink island and a stylish backsplash. The kitchen flows into the dining area and the family/gathering room, which has sliding doors leading to the covered lanai. All bedrooms are located on the second floor, including a regular suite and the owner's suite. The owner's suite boasts two spacious walk-in closets, a dual vanity, and a stand-up shower with a glass enclosure. The laundry room is conveniently situated on the second floor. The community is ideally located just across from The Geneva School and is within minutes of downtown Orlando, as well as major roads, highways, shopping centers, restaurants, and entertainment venues. Additionally, the community offers a playground, a dog park, and scenic pond views.
Property Features
Property Type: Residential - Single Family
Cooling: Central Air
Garage: 2 car attached
Heating: Central, Electric
Lot Size: 0.12 Acres
Roof Type: Shingle
Stories: 2.0
Taxes: $7,859
Year Built: 2024
Amenities
Ceiling Fans(s)
Kitchen/Family Room Combo
Open Floorplan
PrimaryBedroom Upstairs
Solid Surface Counters
Thermostat
Walk-In Closet(s)
Sidewalk
Sliding Doors
Feature Descriptions
Appliances: Dishwasher, Disposal, Microwave, Range, Refrigerator
Community Features: Dog Park, Street Lights
Days on Site: 2
Directions: Head north on N Winter Park Dr., turn right onto Seminola Blvd., and turn right onto Ash Tree Cove. The house will be on your right at the roundabout.
Exterior: Block, Stucco, Frame
Flood Zone Code: AE
Flooring: Carpet, Ceramic Tile
Foundation: Slab
Garage Dimensions: 20x20
HOA Fee: 140/ Monthly
HOA Y/N: Yes
Home Warranty Y/N: No
Listing Terms: Cash, Conventional, FHA, VA Loan
Lot Dimensions: 0.12
Model: Charleston
Other Equipment: Irrigation Equipment
Ownership: Fee Simple
Pets Allowed: Yes
Pets Restrictions: Buyer to verify pet restrictions with HOA.
Property Attached Y/N: No
Property Sub-Type: Single Family Residence
Sewer: Public Sewer
Showing Instructions: Appointment Only, Call Listing Agent
Special Sale Provisions: None
Utilities: BB/HS Internet Available, Cable Available, Cable Connected, Electricity Available, Electricity Connected, Public, Sewer Connected, Water Connected
Water: Public
Water Access Y/N: No
Zoning: R
Room Sizes
Kitchen: 21x13
Primary Bedroom: 14x15
Living Room: 11x18
Local Schools
High School: Winter Springs High
Middle School: South Seminole Middle
Elementary School: Sterling Park Elementary
Listed By / Shown By
Listed By
Agency Name: VYLLA HOME
Agency Contact: 813-947-7996
Shown By
Agency Title: Florida Executive Realty
Agency Phone: 813-908-8500

Estimate Your Payment
Estimated Payment
$ 2,039.14 per month $1,223.84 Principal & Interest $654.92 Property Tax $160.39 Homeowner's Insurance
1259 Ash Tree Cove | MLS# O6426316
This single family home located at 1259 Ash Tree Cove , Casselberry, FL 32707 is currently listed for sale with an asking price of $549,900. This property was built in 2024 and has 4 bedrooms and 3 full and 1 partial baths with 2687 sq. ft. Ash Tree Cove is located in the GREENVILLE COMMONS subdivision. Search GREENVILLE COMMONS real estate on www.floridaexecutiverealty.com today.