
BEDS3
BATHS2 full 1 partial
SQUARE FEET1,375
MLS#S5158423
STATUSActive
PROPERTY TYPEResidential - Townhouse
SUBDIVISIONSAWGRASS PLANTATION
Property Description
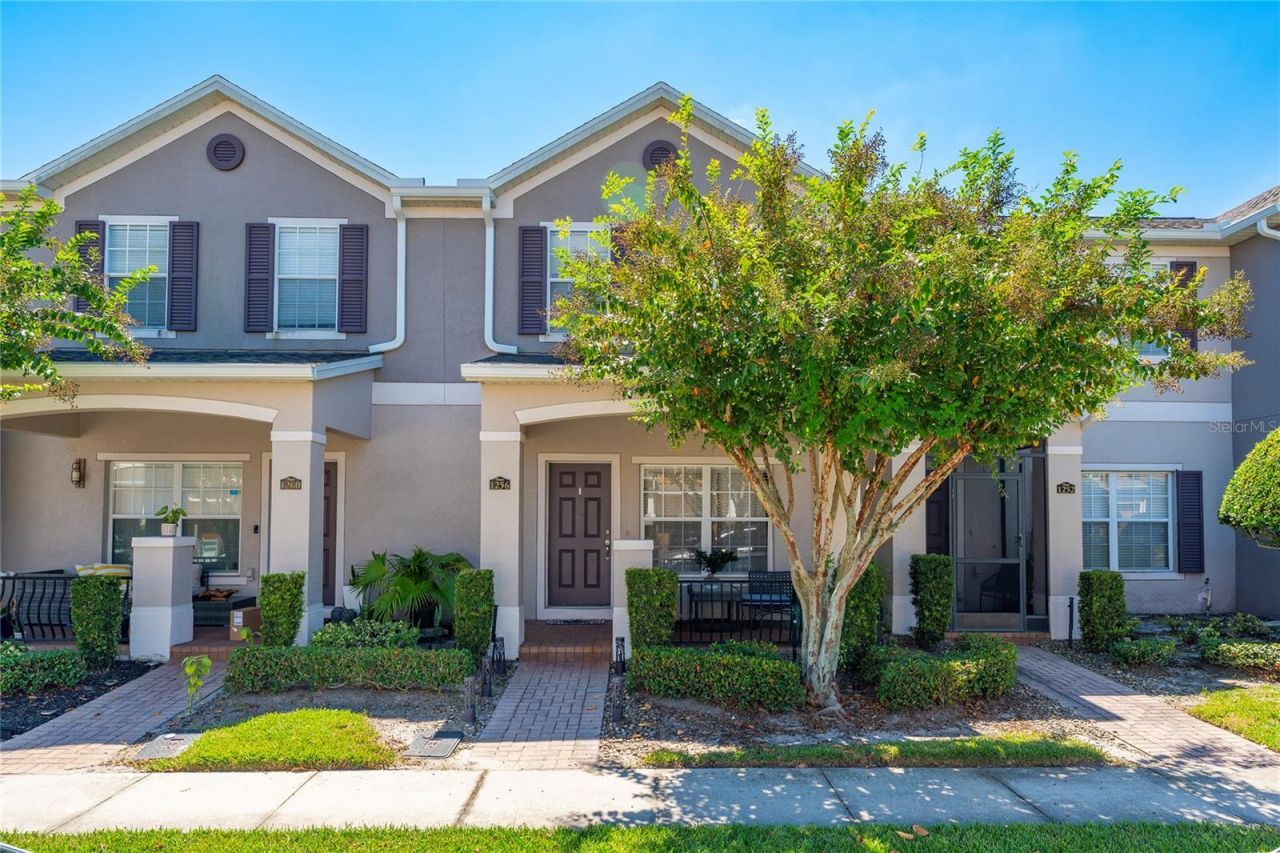
A welcoming front porch, private courtyard-style patio, and convenient Orlando location make this 3-bedroom, 2.5-bath townhome in Sawgrass Plantation a must-see. Step inside to a spacious open-concept living and dining area featuring ceramic tile flooring, stylish finishes, and abundant natural light. The kitchen offers 42-inch cabinetry, generous counter space, and a center island that keeps the space connected to the dining and living areas-ideal for everyday living and entertaining. Upstairs, the bedrooms feature warm wood-look laminate flooring, including a spacious primary bedroom and comfortable secondary bedrooms. Outside, enjoy a private courtyard with brick pavers, vinyl privacy fencing, and plenty of room for outdoor dining, grilling, or relaxing. A two-car garage with rear access adds everyday convenience. Sawgrass Plantation residents enjoy access to a community pool, clubhouse, playground, dog park, basketball courts, and tennis courts. Conveniently located near SR 417, Orlando International Airport, Lake Nona, Medical City, shopping, dining, and The Florida Mall. Schedule your private showing and discover all this townhome has to offer.
Property Features
Property Type: Residential - Townhouse
Cooling: Central Air
Fenced: Yes
Garage: 2 car attached
Heating: Central, Electric
Lot Size: 0.05 Acres
Roof Type: Shingle
Stories: 2.0
Taxes: $4,573
Year Built: 2008
Amenities
Eat-in Kitchen
Solid Wood Cabinets
Thermostat
Walk-In Closet(s)
Courtyard
Feature Descriptions
Appliances: Dishwasher, Dryer, Microwave, Range, Refrigerator, Washer
Community Features: Community Mailbox, Street Lights
Days on Site: 3
Directions: From SR 417, take the Boggy Creek Road exit and head north on Boggy Creek Road. Turn left onto E Wetherbee Road, then left onto Sawgrass Plantation Boulevard. Turn right onto Honey Blossom Drive and continue to 1256 Honey Blossom Drive. The property will
Exterior: Block, Concrete, Stucco
Fencing: Fenced, Vinyl
Flood Zone Code: X
Flooring: Ceramic Tile, Laminate
Foundation: Slab, Stem Wall
HOA Fee: 188/ Monthly
HOA Y/N: Yes
Home Warranty Y/N: No
Listing Terms: Cash, Conventional, FHA, Other, VA Loan
Lot Dimensions: 0.05
Ownership: Fee Simple
Patio/Porch: Covered, Front Porch
Pets Allowed: Cats OK, Dogs OK
Pets Restrictions: Buyer is responsible for contacting the HOA directly to obtain and review all governing documents, rules, regulations, restrictions, fees, and approval requirements prior to purchase.
Property Attached Y/N: No
Property Sub-Type: Townhouse
Sewer: Public Sewer
Showing Instructions: 24 Hour Notice, Appointment Only, Call Listing Agent, ShowingTime
Special Sale Provisions: None
Utilities: Cable Available, Electricity Available, Sewer Available
Vegetation: Mature Landscaping
Water: Public
Water Access Y/N: No
Windows: Blinds
Zoning: P-D
Room Sizes
Living Room: 18x15
Dining Room: 10x10
Primary Bedroom: 10x13
Kitchen: 11x13
Local Schools
High School: Cypress Creek High
Middle School: South Creek Middle
Elementary School: Wetherbee Elementary School
Listed By / Shown By
Listed By
Agency Name: ROMAN'S PRO REALTY LLC
Agency Contact: 407-610-1970
Shown By
Agency Title: Florida Executive Realty
Agency Phone: 813-908-8500

Estimate Your Payment
Estimated Payment
$ 1,249.53 per month $767.82 Principal & Interest $381.08 Property Tax $100.63 Homeowner's Insurance
1256 Honey Blossom Drive | MLS# S5158423
This townhouse located at 1256 Honey Blossom Drive , Orlando, FL 32824 is currently listed for sale with an asking price of $345,000. This property was built in 2008 and has 3 bedrooms and 2 full and 1 partial baths with 1375 sq. ft. Honey Blossom Drive is located in the SAWGRASS PLANTATION subdivision. Search SAWGRASS PLANTATION real estate on www.floridaexecutiverealty.com today.