
BEDS3
BATHS2 full 2 partial
SQUARE FEET2,627
MLS#TB8542849
STATUSActive
PROPERTY TYPEResidential - Townhouse
SUBDIVISIONHAMPTON LAKES AT MAIN STREET
Property Description
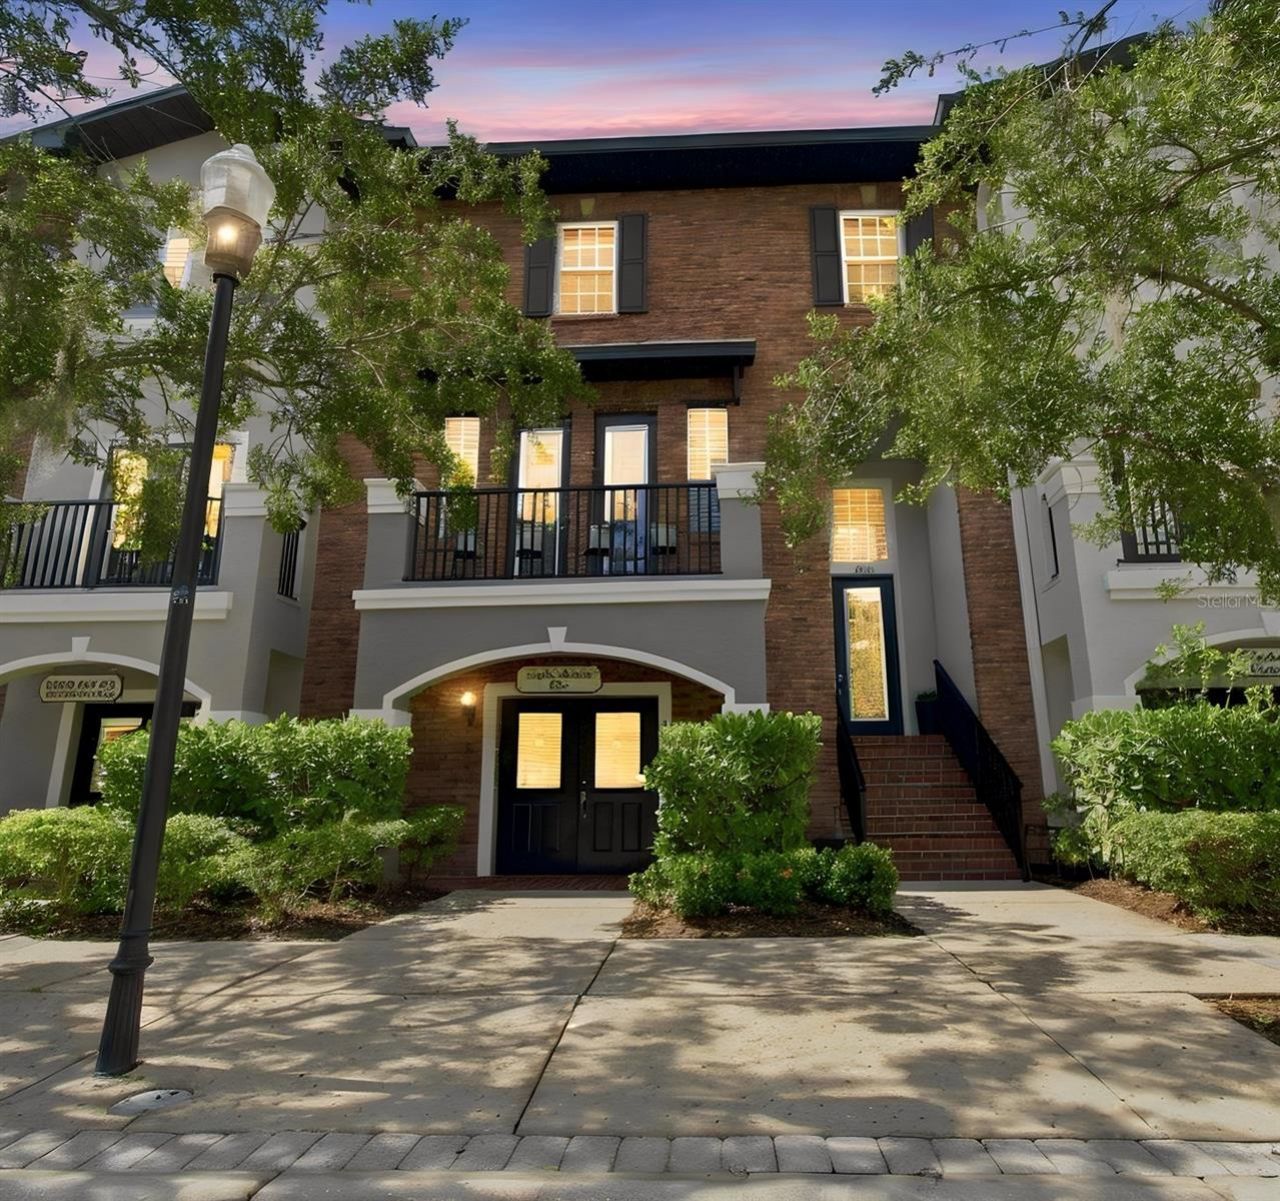
Experience the perfect balance of city-style living and relaxed neighborhood charm at Hampton Lakes at Main Street, a distinctive townhome community nestled between the Waterchase and Westchase areas. Enjoy low-maintenance living with palm-lined walkways, a community pool, A-rated schools, coffee shops, dining options, groceries, fitness and everyday conveniences just steps away. Spanning three levels, this warm contemporary townhome offers 3 bedrooms, 4 bathrooms, 2 full and 2 half, a private first-floor Flex Space (Optional 4th Bedroom), an oversized 2-car garage, and 2 balconies.One of the home's most distinctive features is its dual-entry design. At street level, a private entrance opens directly into the first-floor studio/flex space, while the signature red-brick stairway provides a separate entrance to the main residence on the second floor. The studio/flex space features new flooring installed in 2023 and its own half bath, creating a private, versatile area separate from the living spaces above. Also on this level is the oversized 2-car garage, upgraded with epoxy flooring, ceiling-mounted storage racks and custom cabinetry.The second floor opens into an inviting, open-concept living space with luxury vinyl flooring throughout the kitchen, living and dining areas. The completely remodeled kitchen features KitchenCraft cabinetry, Cambria quartz countertops, soft-close features, smart storage and stainless-steel appliances. Matching Cambria quartz continues into the living room on a custom built-in entertainment center for a polished, cohesive look. Expansive windows bring in abundant natural light, while two balconies extend the living space outdoors. A three-pane sliding glass door opens wide to the larger screened balcony, creating an effortless indoor-outdoor entertaining space. Glass French doors off the kitchen open to the second balcony, perfect for morning coffee or fresh air. A completely remodeled second-floor powder room completes the level.The third floor is the home's private retreat, with new carpet installed in 2026. Tucked between the bedrooms is a small loft with a custom Cambria quartz-topped workspace, creating a dedicated office or study area without sacrificing a bedroom. The primary suite includes an ensuite bath, a professionally designed Premier Closets walk-in closet and motorized window shades. Two additional bedrooms, a completely remodeled guest bath, and a conveniently located laundry room complete the level.Major improvements include replacement windows in 2024, with impact-rated glass on every operable window, a replacement water softener in 2024, and a new A/C unit in 2025. The front patio was redecked and retiled in 2025, while the larger screened balcony features updated tile, a motorized sunshade and new screening completed in September 2026. The entire Hampton Lakes community exterior was also freshly painted in September 2026.Few homes offer this combination of thoughtful updates, flexible living, rental income and lifestyle. The HOA includes exterior and grounds maintenance, community pool maintenance and water. Add walkable dining and everyday conveniences, A-rated schools, two balconies, and a private first-floor flex space, and you have a home designed to give you more ways to live well. Come home, park the car and enjoy Hampton Lakes at Main Street.
Property Features
Property Type: Residential - Townhouse
Cooling: Central Air
Garage: 2 car attached
Heating: Central, Electric
Lot Size: 0.03 Acres
Roof Type: Shingle
Stories: 3.0
Taxes: $6,782
Year Built: 2006
Amenities
Ceiling Fans(s)
Crown Molding
Eat-in Kitchen
High Ceilings
Open Floorplan
PrimaryBedroom Upstairs
Stone Counters
Thermostat
Walk-In Closet(s)
Lighting
Sidewalk
Feature Descriptions
Additional Rooms: Attic
Appliances: Dishwasher, Disposal, Dryer, Electric Water Heater, Exhaust Fan, Microwave, Range, Refrigerator, Washer, Water Softener
Association Amenities: Pool
Community Features: Community Mailbox, Irrigation-Reclaimed Water, Pool, Sidewalks, Street Lights
Days on Site: 18
Directions: From Linebaugh Ave, North on Race Track Rd. left on Halbrook Dr. right on Bassbrook Ln. to townhome.
Exterior: Block, Stucco
Flood Zone Code: X
Flooring: Carpet, Luxury Vinyl, Tile
Foundation: Slab
HOA Fee: 380/ Monthly
HOA Y/N: Yes
Home Warranty Y/N: No
Listing Terms: Cash, Conventional, VA Loan
Lot: In County, Landscaped, Sidewalk, Paved
Lot Dimensions: 0.03
Ownership: Fee Simple
Parking: Garage Door Opener, Garage Faces Rear, Ground Level, On Street, Open, Oversized
Parking Notes: Garage Door Opener, Garage Faces Rear, Ground Level,
Pets Allowed: Yes
Pets Restrictions: Please review HOA documents for restriction details.
Property Attached Y/N: No
Property Sub-Type: Townhouse
Sewer: Public Sewer
Showing Instructions: Coming Soon - Allowing Showings, ShowingTime
Special Sale Provisions: None
Utilities: Cable Available, Electricity Available, Public, Sewer Connected, Sprinkler Recycled, Underground Utilities, Water Available
Vegetation: Mature Landscaping, Trees/Landscaped
Water: Public
Water Access Y/N: No
Windows: Blinds, Double Pane Windows, Shades
Zoning: PD
Room Sizes
Living Room: 15x20
Kitchen: 16x19
Dining Room: 10x12
Primary Bedroom: 14x19
Bathroom 2: 10x11
Bedroom 3: 11x11
Local Schools
High School: Sickles-HB
Middle School: Farnell-HB
Elementary School: Bryant-HB
Listed By / Shown By
Listed By
Agency Name: ATTAIN REAL ESTATE
Agency Contact: 813-544-1414
Shown By
Agency Title: Florida Executive Realty
Agency Phone: 813-908-8500

Estimate Your Payment
Estimated Payment
$ 2,100.43 per month $1,357.37 Principal & Interest $565.17 Property Tax $177.89 Homeowner's Insurance
12515 Bassbrook Lane | MLS# TB8542849
This townhouse located at 12515 Bassbrook Lane, Tampa, FL 33626 is currently listed for sale with an asking price of $609,900. This property was built in 2006 and has 3 bedrooms and 2 full and 2 partial baths with 2627 sq. ft. Bassbrook Lane is located in the HAMPTON LAKES AT MAIN STREET subdivision. Search HAMPTON LAKES AT MAIN STREET real estate on www.floridaexecutiverealty.com today.