
BEDS4
BATHS4 full
SQUARE FEET3,502
MLS#TB8544830
STATUSActive
PROPERTY TYPEResidential - Single Family
SUBDIVISIONTWIN BRANCH ACRES
Property Description
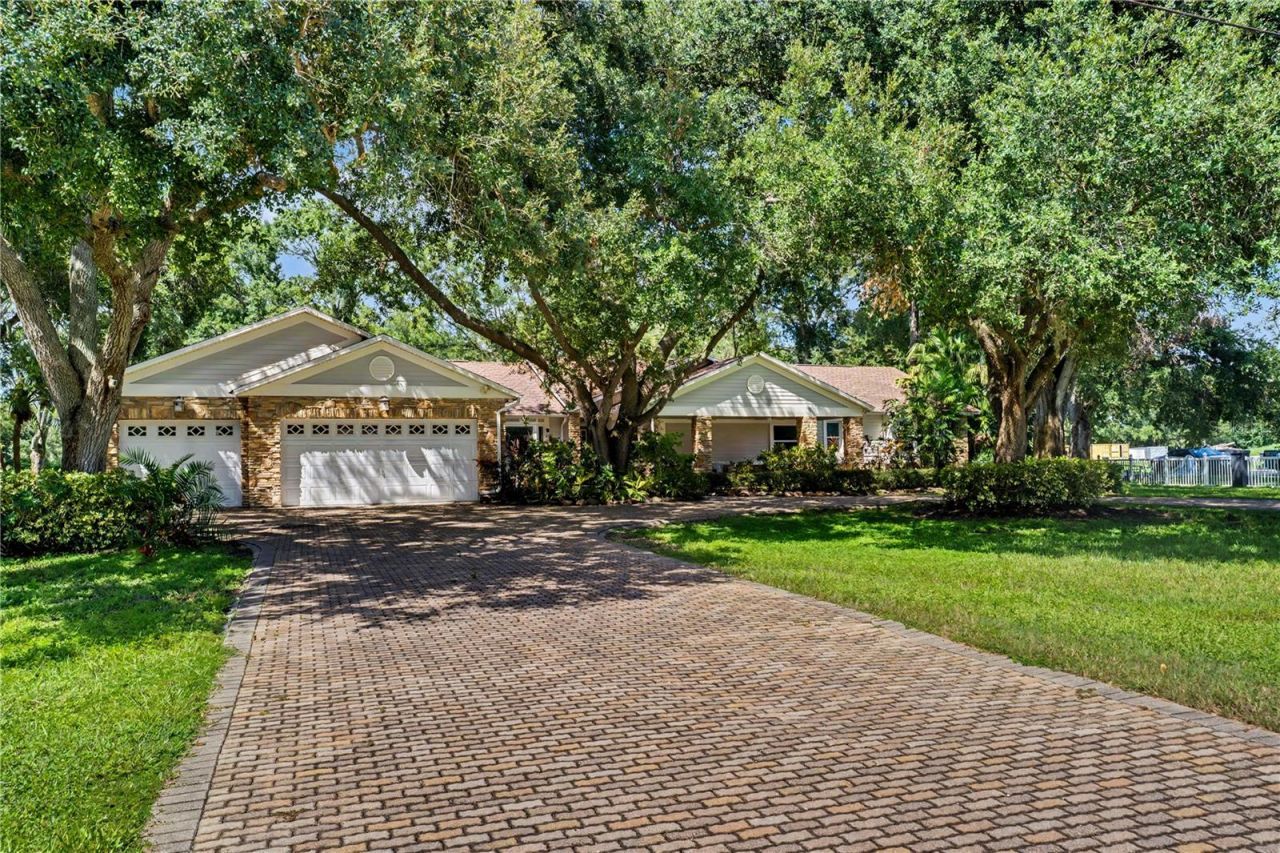
A rare 1.01-acre retreat where space, privacy and resort-style living come together! This 4-bedroom, 4-bath Tampa home offers an impressive lineup of features, including a lagoon-style screened pool and spa, private basketball court, covered lanai and a large fenced backyard. Inside, the open-concept kitchen, dining and living areas are anchored by an oversized island, custom cabinetry and stone countertops, while multiple living spaces provide plenty of room to spread out. A custom wine bar sits just off the dining area, perfect for entertaining. The expansive primary suite is a true private retreat with its own living area, private patio, custom walk-in closet and spa-like en-suite featuring dual sinks, vanity area, walk-in shower and separate soaking tub. Vaulted ceilings, top-of-the-line finishes, an inside laundry room, 3-car garage, Tesla charger and hurricane shutters add to the list of standout features. Set in a sought-after Tampa location near Westchase, with easy access to parks, shopping, dining and entertainment, plus nearby Cypress Point Park and its bayfront beach, trails and sunset views. Homes offering this much land, privacy and amenity space are hard to find-schedule your private showing and see what makes this property stand out.
Property Features
Property Type: Residential - Single Family
Cooling: Central Air
Fenced: Yes
Garage: 3 car attached
Heating: Central
Lot Size: 1.02 Acres
Roof Type: Shingle
Stories: 1.0
Taxes: $12,517
Year Built: 1986
Amenities
Built-in Features
Ceiling Fans(s)
Crown Molding
Eat-in Kitchen
High Ceilings
Kitchen/Family Room Combo
Living Room/Dining Room Combo
Open Floorplan
Primary Bedroom Main Floor
Stone Counters
Thermostat
Vaulted Ceiling(s)
Walk-In Closet(s)
Basketball Court
Hurricane Shutters
Lighting
Private Entrance
Private Mailbox
Private Yard
Rain Gutters
Feature Descriptions
Additional Rooms: Family Room, Florida Room, Inside Utility
Appliances: Dishwasher, Disposal, Exhaust Fan, Microwave, Range, Range Hood, Refrigerator, Tankless Water Heater, Wine Refrigerator
Days on Site: 1
Directions: Heading North on N Hillsborough Ave, turn right on Racetrack Rd. Then right on Twinbranch Acres, take a left on Palomino Ct and the home will be on the left of the cul-de-sac.
Exterior: Block
Fencing: Fenced
Fireplace: Living Room
Fireplace Y/N: Yes
Flood Zone Code: AE
Flooring: Luxury Vinyl, Travertine, Wood
Foundation: Slab
Garage Dimensions: 32X24
HOA Y/N: Yes
Home Warranty Y/N: No
Listing Terms: Cash, Conventional, FHA, VA Loan
Lot: Cul-De-Sac, FloodZone, City Limits, In County, Landscaped, Near Public Transit, Oversized Lot, Paved
Lot Dimensions: 1.02
Number of Pets: 10+
Other Equipment: Basketball Court, Irrigation Equipment, Private Entrance, Private Yard
Other Structures: Other
Ownership: Fee Simple
Parking: Circular Driveway, Driveway, Garage Door Opener, Guest, Off Street
Parking Notes: Circular Driveway, Driveway, Garage Door Opener, Gues
Patio/Porch: Covered, Enclosed, Front Porch, Rear Porch, Screened
Pets Allowed: Yes
Pets Size: Extra Large (101+ Lbs.)
Pool: Heated, In Ground, Lighting, Screen Enclosure
Property Attached Y/N: No
Property Sub-Type: Single Family Residence
Security: Smoke Detector(s)
Sewer: Public Sewer, Septic Tank
Showing Instructions: Coming Soon - Allowing Showings, Appointment Only, Combination Lock Box, ShowingTime
Spa: Above Ground
Special Sale Provisions: None
Swimming Pool: Yes
Utilities: BB/HS Internet Available, Cable Available, Electricity Connected, Public, Sewer Connected, Water Connected
Vegetation: Mature Landscaping, Oak Trees, Trees/Landscaped
Water: Public
Water Access Y/N: No
Windows: Skylight(s)
Zoning: ASC-1
Room Sizes
Kitchen: 18x13
Living Room: 25x30
Local Schools
High School: Alonso-HB
Middle School: Farnell-HB
Elementary School: Deer Park Elem-HB
Listed By / Shown By
Listed By
Agency Name: JAY ALAN REAL ESTATE
Agency Contact: 855-529-2526
Shown By
Agency Title: Florida Executive Realty
Agency Phone: 813-908-8500

Estimate Your Payment
Estimated Payment
$ 3,557.80 per month $2,223.34 Principal & Interest $1,043.08 Property Tax $291.38 Homeowner's Insurance
12511 Palomino Court | MLS# TB8544830
This single family home located at 12511 Palomino Court , Tampa, FL 33626 is currently listed for sale with an asking price of $999,000. This property was built in 1986 and has 4 bedrooms and 4 full baths with 3502 sq. ft. Palomino Court is located in the TWIN BRANCH ACRES subdivision. Search TWIN BRANCH ACRES real estate on www.floridaexecutiverealty.com today.