
BEDS2
BATHS2 full
SQUARE FEET1,110
MLS#TB8542460
STATUSActive
PROPERTY TYPEResidential - Condominium
SUBDIVISIONSCOTSDALE CLUSTER CONDO
Property Description
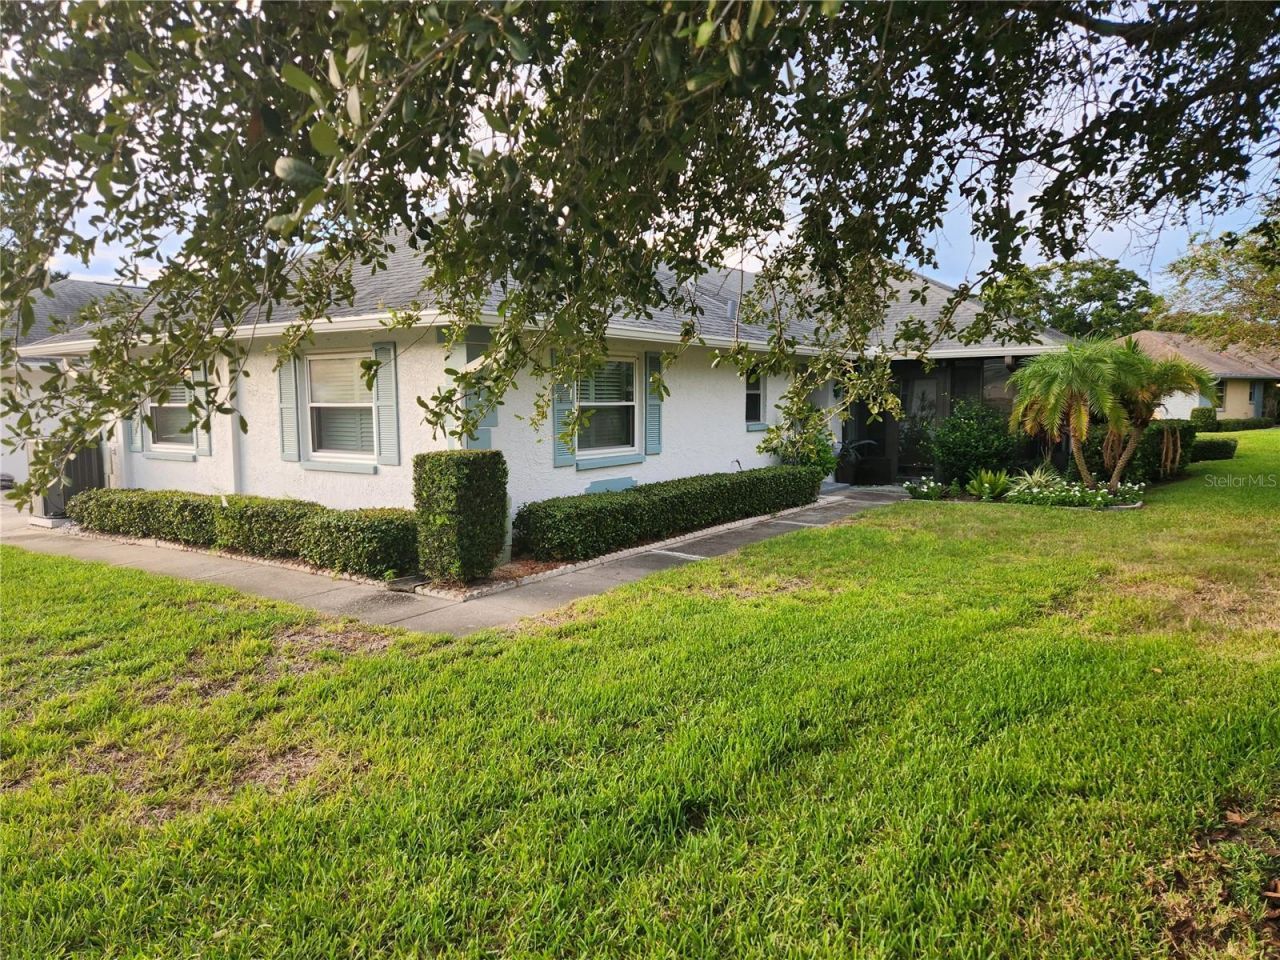
Professional pictures and aerial coming soon! Come live your Florida dream life in this desirable, beautiful, 55+ community of Scotsdale Cluster Homes, this is a villa with attached garage. Maintenance free community, no lawn mowing, no painting, no worry about the roof! Association takes care of it. AC replaced 2024, tastefully furnished, just move in and enjoy. Quick trip to downtown Artsy fun Dunedin area with all its shops, restaurants. breweries, marina, parades, parties and so much more! All appliances including washer and dryer stay. Even has a screen for the garage door to enjoy on cooler evenings. Monthly fee covers water, sewer, trash, basic cable and internet. This home features 2 bedrooms and 2 full baths, Primary suite has walk in closet and en suite bath, Plantations shutters complete this picture! Oversized living room and dining room with enclosed Florida room gives you all the space you need to entertain. Kitchen has cute eat in space and all the counter space with appliances you need. Community features 2 pools, tennis courts and park with play equipment. You'll love to call this place home!
Property Features
Property Type: Residential - Condominium
Cooling: Central Air
Garage: 1 car attached
Heating: Central, Electric
Roof Type: Shingle
Stories: 1.0
Taxes: $870
Year Built: 1981
Amenities
Ceiling Fans(s)
Eat-in Kitchen
Living Room/Dining Room Combo
Primary Bedroom Main Floor
Solid Wood Cabinets
Walk-In Closet(s)
Window Treatments
Playground
Sidewalk
Feature Descriptions
Additional Rooms: Florida Room
Appliances: Dishwasher, Dryer, Electric Water Heater, Microwave, Range, Refrigerator, Washer
Association Amenities: Playground, Pool, Tennis Court(s)
Community Features: Buyer Approval Required, Playground, Pool, Sidewalks
Condo Fee: $630/ Monthly
Directions: Keene Rd south of Main St ( Hwy 580 ) to west on Beltrees to the second left on Stonehaven then first right onto Sutherland, down on cul de sac
Exterior: Block
Flood Zone Code: X
Flooring: Carpet, Ceramic Tile
Foundation: Slab
Home Warranty Y/N: No
Listing Terms: Cash, Conventional
Other Equipment: Playground
Ownership: Condominium
Parking: Driveway, Garage Door Opener
Parking Notes: Driveway, Garage Door Opener
Pets Allowed: Cats OK
Property Attached Y/N: No
Property Sub-Type: Condominium
Senior Community: Yes
Sewer: Public Sewer
Showing Instructions: Lock Box Electronic-CBS Code Required, ShowingTime
Special Sale Provisions: None
Utilities: Cable Connected, Electricity Connected, Public, Sewer Connected, Water Connected
Water: Public
Water Access Y/N: No
Windows: Blinds, Shutters
Zoning: RES
Room Sizes
Living Room: 15x15
Dining Room: 10x10
Florida Room: 10x15
Kitchen: 9x17
Primary Bedroom: 12x17
Bedroom 2: 12x11
Local Schools
High School: Dunedin High-PN
Middle School: Dunedin Highland Middle-PN
Elementary School: Dunedin Elementary-PN
Listed By / Shown By
Listed By
Agency Name: COASTAL PROPERTIES GROUP INTERNATIONAL
Agency Contact: 727-493-1555
Shown By
Agency Title: Florida Executive Realty
Agency Phone: 813-908-8500

Estimate Your Payment
Estimated Payment
$ 1,003.62 per month $823.24 Principal & Interest $72.50 Property Tax $107.89 Homeowner's Insurance
1251 Sutherland Court | MLS# TB8542460
This condo located at 1251 Sutherland Court , Dunedin, FL 34698 is currently listed for sale with an asking price of $369,900. This property was built in 1981 and has 2 bedrooms and 2 full baths with 1110 sq. ft. Sutherland Court is located in the SCOTSDALE CLUSTER CONDO subdivision. Search SCOTSDALE CLUSTER CONDO real estate on www.floridaexecutiverealty.com today.