
BEDS2
BATHS2 full
SQUARE FEET1,334
MLS#O6456168
STATUSActive
PROPERTY TYPERental - Single Family
SUBDIVISIONBEACON WOODS VILLAGE
Property Description
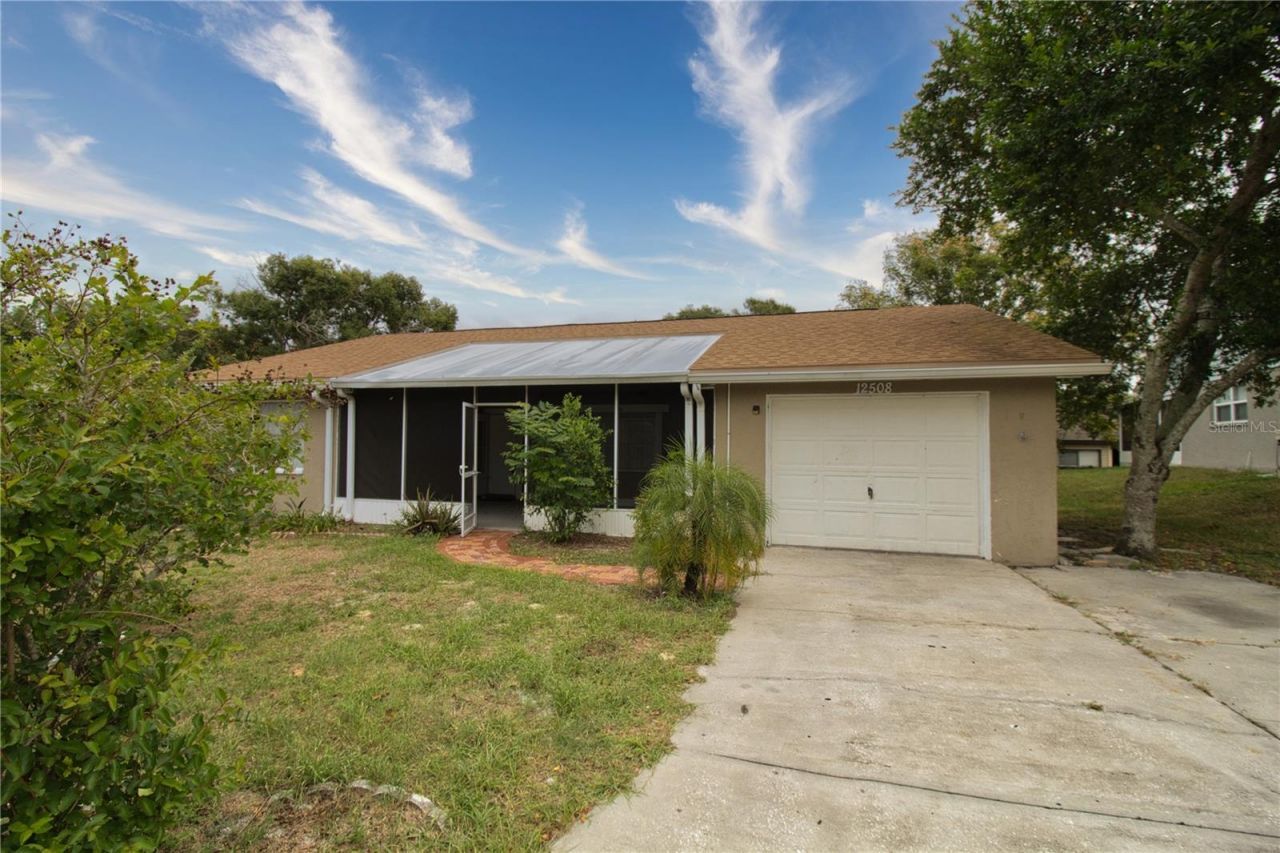
Two living areas, two screened porches, and a freshly updated kitchen set this 2-bed, 2-bath Beacon Woods home apart. A brick-paver walkway leads to an oversized screened front porch and into a tiled foyer. The living room features wood-look laminate flooring, and the tiled dining area offers a sliding glass door to the backyard. The kitchen showcases shaker cabinetry, butcher-block countertops, a double sink with a pull-down faucet, a breakfast bar, and brand-new Whirlpool stainless steel appliances, including a range, over-the-range microwave, dishwasher, and refrigerator. Exposed beam accents carry into the bright family room, where sliding glass doors open to the rear screened porch, complete with a serving ledge beneath the kitchen window. The primary bedroom includes a walk-in closet and an en-suite bath with a long vanity and walk-in shower. The second bedroom offers plush carpet and a cedar-lined closet, served by a full hall bath with a tub/shower combo. Additional features include ceiling fans in both bedrooms and both living areas, an attached one-car garage with an opener, an extended driveway, and a fenced backyard. Minutes to US-19, SR-52, and Little Road for convenient access to shopping, dining, and Gulf Coast parks.
Property Features
Property Type: Rental - Single Family
Cooling: Central Air
Garage: 1 car attached
Heating: Central, Electric
Lot Size: 0.14 Acres
Year Built: 1973
Amenities
Kitchen/Family Room Combo
Ceiling Fans(s)
Thermostat
Walk-In Closet(s)
Sidewalk
Feature Descriptions
Appliances: Dishwasher, Electric Water Heater, Microwave, Range, Refrigerator
Association Amenities: Tennis Court(s), Basketball Court, Pool, Shuffleboard Court
Community Features: Pool, Sidewalks
Directions: From State Road 52, make a right-hand or a left-hand turn onto Little Road (depending on direction of travel). Drive 0.6 miles and turn left onto Fivay Road. Drive 0.3 miles and turn left onto Woodbine Drive. Drive 0.2 miles and turn left onto Wagon Wheel
Fencing: Fenced, Back Yard
Flood Zone Code: X
Flooring: Laminate, Carpet, Concrete, Linoleum, Tile
Garage Dimensions: 12x22
HOA Y/N: Yes
Home Warranty Y/N: No
Horse Amenities: None
Lease Terms: Twelve Months
Lot: Sidewalk, Paved
Lot Dimensions: 0.14
Parking: Driveway, Garage Door Opener
Parking Notes: Driveway, Garage Door Opener
Patio/Porch: Covered, Patio, Porch, Screened
Pets Allowed: Cats OK, Dogs OK, Yes
Property Attached Y/N: No
Property Sub-Type: Single Family Residence
Security: Smoke Detector(s)
Sewer: Public Sewer
Showing Instructions: Appointment Only, Combination Lock Box, See Remarks, ShowingTime
Utilities: Electricity Connected, Water Connected, Sewer Connected, Cable Connected
Water: Public
Water Access Y/N: No
Windows: Blinds
Room Sizes
Balcony/Porch/Lanai: 9x25
Family Room: 13x15
Kitchen: 11x12
Bathroom 2: 5x9
Bedroom 2: 11x12
Primary Bathroom: 6x8
Primary Bedroom: 12x14
Dinette: 10x12
Living Room: 13x18
Foyer: 4x12
Local Schools
High School: Fivay High-PO
Middle School: Bayonet Point Middle-PO
Elementary School: Gulf Highland Elementary
Listed By / Shown By
Listed By
Agency Name: UPLIFTED REALTY
Agency Contact: 917-330-7925
Shown By
Agency Title: Florida Executive Realty
Agency Phone: 813-908-8500

12508 Parchment Drive | MLS# O6456168
This property located at 12508 Parchment Drive , Hudson, FL 34667 is currently listed for rent with an asking price of $1,700 / Monthly. Search Hudson real estate on www.floridaexecutiverealty.com today.