
BEDS3
BATHS2 full
SQUARE FEET1,269
MLS#O6439260
STATUSActive
PROPERTY TYPEResidential - Single Family
SUBDIVISIONWEDGEWOOD CLUB
Property Description
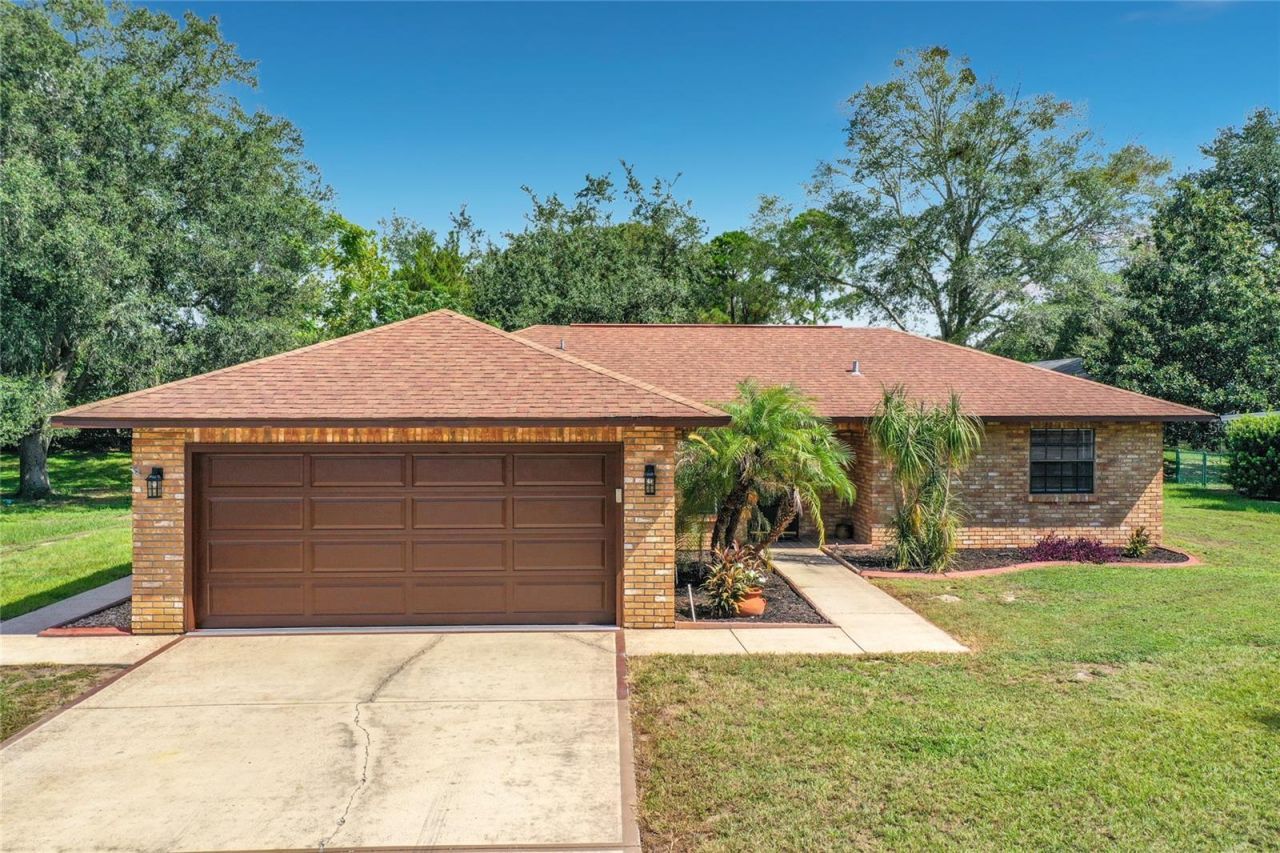
FULLY REMODELED SCREENED POOL GOLF COMMUNITY NEW ROOF BEFORE CLOSING RECENT 4-POINT INSPECTION MOVE-IN READY!Welcome to 12505 Wedgefield Dr in Grand Island, where modern upgrades meet the Florida lifestyle! This beautifully renovated 3-bedroom, 2-bath pool home is located in the desirable Wedgwood golf community and features a split-bedroom floor plan, vaulted/cathedral ceilings, and stylish updates throughout.BIG BONUS - THE SELLER WILL HAVE A NEW ROOF INSTALLED PRIOR TO CLOSING! For additional peace of mind, a RECENT 4-POINT INSPECTION IS AVAILABLE FOR BUYER REVIEW, providing valuable information regarding the home's major systems.The home offers 1,269 sq. ft. of living space PLUS a 216 sq. ft. Florida room, providing additional space for relaxing, entertaining, or enjoying Florida living year-round.The remodeled kitchen features elegant cabinetry, granite countertops, glass-tile backsplash, stainless-steel sink and appliances, plus plenty of workspace and storage. Updated flooring throughout includes ceramic tile, laminate, marble, and wood.Step outside to your own private Florida oasis featuring a SCREENED POOL, expansive pool deck, upgraded filtration, and an in-floor cleaning system. The spacious backyard provides additional privacy with open space and NO REAR-FACING NEIGHBORS!Additional features include central A/C and heat, ceiling fans, walk-in closet, public water, septic system, attractive brick façade, mature palms, and fresh landscaping for excellent curb appeal.LOW HOA - ONLY $125 PER YEAR!Beautifully remodeled, a private screened pool, golf-community living, a NEW ROOF TO BE INSTALLED BEFORE CLOSING, and a RECENT 4-POINT INSPECTION AVAILABLE FOR REVIEW make this home an outstanding opportunity. Move-in ready and waiting for its new owner-schedule your private showing today!SHOWING INSTRUCTIONS: OWNER OCCUPIED AND WORKING FROM HOME. PLEASE SCHEDULE ALL SHOWINGS THROUGH SHOWINGTIME AND ALLOW A FEW MINUTES FOR THE APPOINTMENT TO BE CONFIRMED BEFORE ARRIVING.
Property Features
Property Type: Residential - Single Family
Cooling: Central Air
Garage: 2 car attached
Heating: Central, Electric
Lot Size: 0.31 Acres
Roof Type: Shingle
Stories: 1.0
Taxes: $2,403
Year Built: 1989
Amenities
Ceiling Fans(s)
Eat-in Kitchen
High Ceilings
Living Room/Dining Room Combo
Open Floorplan
Primary Bedroom Main Floor
Solid Surface Counters
Solid Wood Cabinets
Split Bedroom
Stone Counters
Thermostat
Vaulted Ceiling(s)
Walk-In Closet(s)
Lighting
Feature Descriptions
Additional Rooms: Florida Room
Appliances: Convection Oven, Cooktop, Dishwasher, Disposal, Dryer, Electric Water Heater, Microwave, Refrigerator, Washer
Association Amenities: Golf Course
Community Features: Deed Restrictions, Golf Carts OK, Golf, No Truck/RV/Motorcycle Parking, Street Lights
Days on Site: 45
Directions: Directions: From CR 44 Grand Island take Wedgefield Dr. to 12505 Wedgefield Dr. House on the right side of the road.
Exterior: Block, Stucco
Flood Zone Code: X
Flooring: Concrete, Luxury Vinyl, Tile
Foundation: Slab
Garage Dimensions: 20x24
HOA Fee: 125/ Annually
HOA Y/N: Yes
Home Warranty Y/N: No
Listing Terms: Cash, Conventional, FHA, VA Loan
Lot: Landscaped, Level, Near Golf Course, Near Marina, Near Public Transit, On Golf Course, Private, Sidewalk, Paved
Lot Dimensions: 0.31
Number of Pets: 2
Number of Septics: 1
Other Structures: Storage
Ownership: Fee Simple
Parking: Garage Door Opener, Ground Level, Guest, Parking Pad
Parking Notes: Garage Door Opener, Ground Level, Guest, Parking Pad
Patio/Porch: Covered, Deck, Enclosed, Front Porch, Patio, Rear Porch, Screened
Pets Allowed: Yes
Pets Restrictions: Please contact the HOA, and follow the City and County rules and regulations.
Pets Size: Large (61-100 Lbs.)
Pool: Auto Cleaner, Deck, Gunite, In Ground, Lighting, Other, Salt Water, Screen Enclosure, Self Cleaning, Tile
Property Attached Y/N: No
Property Sub-Type: Single Family Residence
Sewer: Septic Tank
Showing Instructions: Appointment Only, Combination Lock Box, Lock Box Coded, See Remarks, ShowingTime
Special Sale Provisions: None
Swimming Pool: Yes
Utilities: BB/HS Internet Available, Cable Connected, Electricity Connected, Public, Water Connected
Vegetation: Fruit Trees, Mature Landscaping, Trees/Landscaped
Water: Public
Water Access Y/N: No
Windows: Aluminum Frames, Blinds, Shades
Zoning: PUD
Room Sizes
Kitchen: 15x11
Living Room: 25x15
Primary Bedroom: 14x15
Primary Bathroom: 5x9
Bedroom 2: 12x13
Bedroom 3: 12x11
Bathroom 2: 6x8
Florida Room: 19x12
Local Schools
High School: Eustis High School
Middle School: Eustis Middle
Elementary School: Treadway Elem
Listed By / Shown By
Listed By
Agency Name: EXP REALTY LLC
Agency Contact: 888-883-8509
Shown By
Agency Title: Florida Executive Realty
Agency Phone: 813-908-8500

Estimate Your Payment
Estimated Payment
$ 1,030.94 per month $734.44 Principal & Interest $200.25 Property Tax $96.25 Homeowner's Insurance
12505 Wedgefield Drive | MLS# O6439260
This single family home located at 12505 Wedgefield Drive, Grand Island, FL 32735 is currently listed for sale with an asking price of $330,000. This property was built in 1989 and has 3 bedrooms and 2 full baths with 1269 sq. ft. Wedgefield Drive is located in the WEDGEWOOD CLUB subdivision. Search WEDGEWOOD CLUB real estate on www.floridaexecutiverealty.com today.