
BEDS3
BATHS3 full 2 partial
SQUARE FEET3,244
MLS#O6411134
STATUSActive
PROPERTY TYPEResidential - Townhouse
SUBDIVISIONSOUTH INTERLACHEN PLACE
Property Description
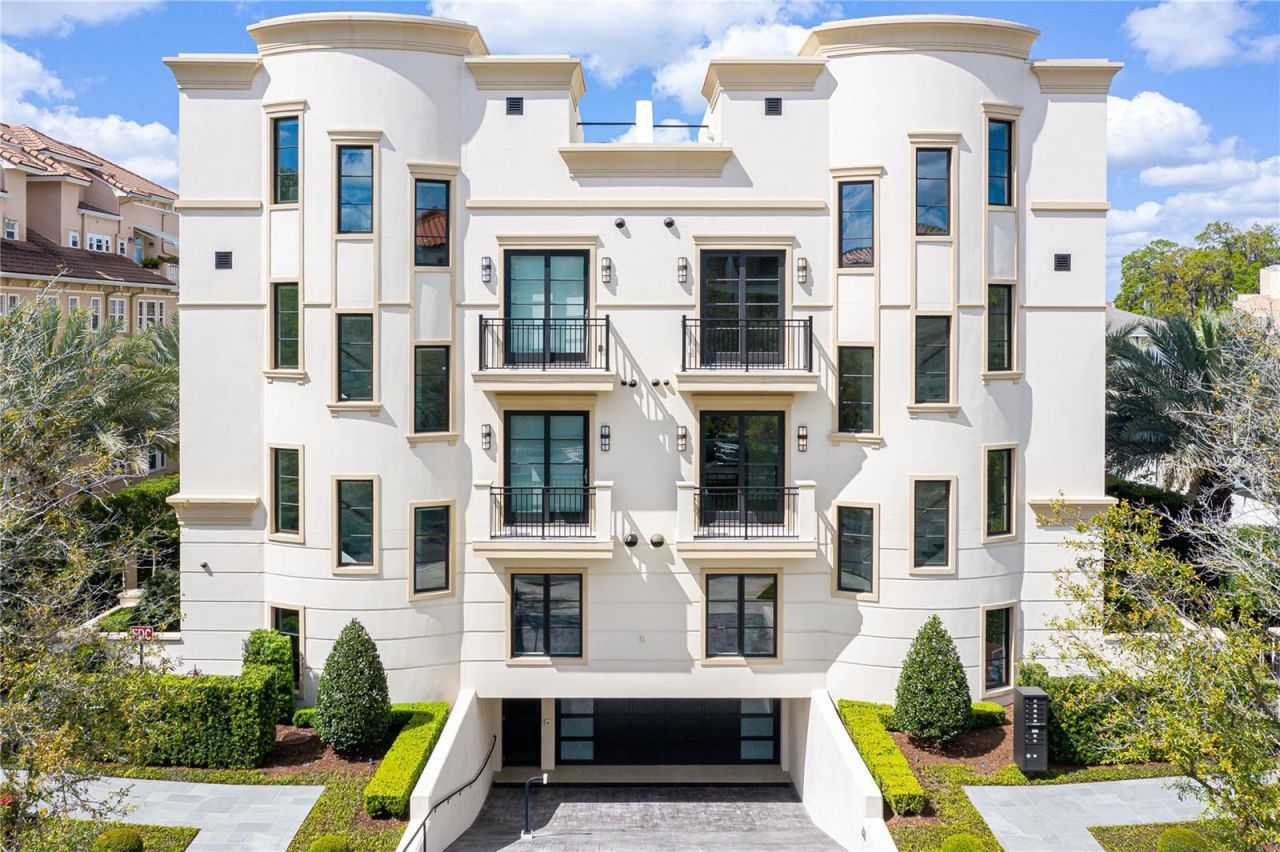
Virtually Staged. Welcome to South Interlachen Place, an exceptional luxury townhome ideally positioned in the heart of downtown Winter Park. Just steps from Park Avenue, this sophisticated residence offers an unparalleled lifestyle defined by elegance, convenience, and access to the area's finest dining, shopping, and cultural experiences. Thoughtfully designed with 3 bedrooms, 3 full bathrooms, and 2 half baths, this nearly brand-new residence is filled with natural light and refined architectural details throughout. Extensive upgrades include new roof, new exterior doors, new windows, new HVAC systems, new tankless water heater, new private elevator, and more-all with included warranties for added peace of mind and long-term value. A private front patio and double glass entry doors set the tone for the home's elevated design. Inside, expansive floor-to-ceiling windows, an interior atrium, and skylights create a bright, airy ambiance throughout the main living spaces. The open-concept living and dining areas are ideal for both intimate gatherings and grand entertaining. At the heart of the home, the chef's kitchen is a true statement of style and function, appointed with premium appliances including a Wolf gas cooktop and Sub-Zero refrigerator. A stunning quartz waterfall island anchors the space, while a dedicated bar and coffee station-complete with a Sub-Zero wine refrigerator and dual beverage drawers-adds a layer of sophistication for effortless entertaining. The second level is a private sanctuary, dedicated to the luxurious primary suite. The spa-inspired bath features dual vanities, a freestanding soaking tub, and an expansive walk-in shower, complemented by a generous custom closet. A refined loft with built-in cabinetry offers a flexible space for a home office or lounge, enhanced by a mini built-in Sub-Zero refrigerator for added comfort and convenience. On the third level, two well-appointed guest suites each feature en-suite baths, with one offering access to a serene open-air atrium-bringing a unique architectural element and tranquil outdoor connection into the home. Seamlessly blending luxury and functionality, the residence is equipped with Lutron lighting and a new private interior elevator providing effortless access from the secure garage to every level, including the rooftop. The crown jewel of this home is the private rooftop terrace, an extraordinary urban retreat designed for elevated living. Complete with a full outdoor kitchen, BBQ, beverage refrigerator, half bath, and fireplace, this space offers multiple lounge and dining areas-perfect for entertaining under the stars or enjoying quiet evenings above the city. Additional features include a secure private garage with storage, guest parking, and the added benefit of a concierge service included in the HOA fee, enhancing convenience and elevating the overall lifestyle experience. This is a rare opportunity to own a truly exceptional, move-in-ready luxury townhome in one of Winter Park's most coveted locations-where design, quality, and lifestyle converge.
Property Features
Property Type: Residential - Townhouse
Basement: Yes
Cooling: Central Air
Garage: 2 car attached
Heating: Electric, Zoned
Lot Size: 0.03 Acres
Roof Type: Other
Stories: 4.0
Taxes: $30,529
Year Built: 2020
Amenities
Built-in Features
Ceiling Fans(s)
Dry Bar
Elevator
High Ceilings
Open Floorplan
Solid Wood Cabinets
Stone Counters
Walk-In Closet(s)
Balcony
Lighting
Outdoor Grill
Outdoor Kitchen
Private Entrance
Sliding Doors
Feature Descriptions
Appliances: Bar Fridge, Built-In Oven, Cooktop, Dishwasher, Disposal, Dryer, Exhaust Fan, Microwave, Range Hood, Refrigerator, Tankless Water Heater, Washer, Wine Refrigerator
Community Features: Buyer Approval Required, None, Street Lights
Days on Site: 1
Directions: From Park Ave, so East on Morse Ave, turn right onto Interlachen Ave. Building will be on the right.
Exterior: Block, Stucco, Frame
Fireplace: Gas
Fireplace Y/N: Yes
Flood Zone Code: X
Flooring: Hardwood, Tile
Foundation: Basement, Slab
HOA Fee: 5311.66/ Quarterly
HOA Y/N: Yes
Home Warranty Y/N: No
Listing Terms: Cash, Conventional
Lot Dimensions: 0.03
Number of Pets: 2
Other Equipment: Private Entrance
Ownership: Fee Simple
Parking: Guest, Underground
Parking Notes: Guest, Underground
Pets Allowed: Yes
Pets Restrictions: Buyer to verify pet restrictions and any rules and regulations regarding pets.
Property Attached Y/N: No
Property Sub-Type: Townhouse
Sewer: Public Sewer
Showing Instructions: Appointment Only, Call Listing Agent
Special Sale Provisions: None
Utilities: Cable Available, Electricity Connected, Natural Gas Connected, Public, Sewer Connected, Underground Utilities, Water Connected
Water: Public
Water Access Y/N: No
Windows: Skylight(s)
Zoning: R-4
Room Sizes
Living Room: 15x15
Dining Room: 14x14
Kitchen: 10x13
Primary Bedroom: 14x18
Primary Bathroom: 16x11
Bedroom 2: 12x14
Bedroom 3: 12x14
Balcony/Porch/Lanai: 12x19
Balcony/Porch/Lanai: 16x19
Listed By / Shown By
Listed By
Agency Name: CHARLES RUTENBERG REALTY ORLANDO
Agency Contact: 407-622-2122
Shown By
Agency Title: Florida Executive Realty
Agency Phone: 813-908-8500

Estimate Your Payment
Estimated Payment
$ 10,473.37 per month $7,010.53 Principal & Interest $2,544.08 Property Tax $918.75 Homeowner's Insurance
125 S Interlachen Avenue, Unit 2 | MLS# O6411134
This townhouse located at 125 S Interlachen Avenue, Unit 2, Winter Park, FL 32789 is currently listed for sale with an asking price of $3,150,000. This property was built in 2020 and has 3 bedrooms and 3 full and 2 partial baths with 3244 sq. ft. S Interlachen Avenue, Unit 2 is located in the SOUTH INTERLACHEN PLACE subdivision. Search SOUTH INTERLACHEN PLACE real estate on www.floridaexecutiverealty.com today.