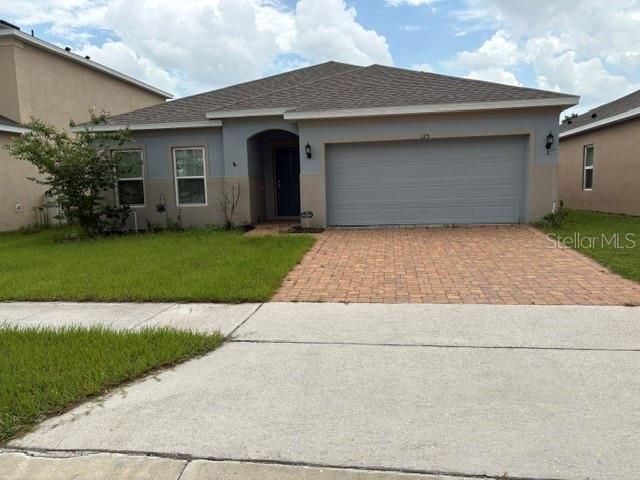

BEDS4
BATHS2 full
SQUARE FEET1,820
MLS#L4964277
STATUSActive
PROPERTY TYPEResidential - Single Family
SUBDIVISIONORCHID TERRACE
Property Description
Welcome to your own private backyard retreat! This beautiful, partially furnished home offers a wonderful combination of comfort, outdoor living, and energy efficiency to provide savings on electric bills with solar roof panels. Step outside and enjoy a fully screened-in, heated inground pool and spa, creating the perfect space to relax, entertain, or unwind year round. The backyard also provides plenty of room for your dog to run and play, with approx 3/4 of the yard already fenced and room to complete the enclosure to your preference. Located in a desirable community with low HOA fees the house sets near the community entrance for easy access to Patterson Rd and Hwy. 27 at that point only 11 miles to the exit of Hwy. 4.
Property Features
Property Type: Residential - Single Family
Cooling: Central Air
Garage: 2 car attached
Heating: Central, Electric
Lot Size: 0.18 Acres
Roof Type: Shingle
Stories: 1.0
Taxes: $8,029
Year Built: 2021
Amenities
Ceiling Fans(s)
Eat-in Kitchen
Kitchen/Family Room Combo
Living Room/Dining Room Combo
Open Floorplan
Primary Bedroom Main Floor
Solid Surface Counters
Solid Wood Cabinets
Thermostat
Walk-In Closet(s)
Window Treatments
Awning(s)
Rain Gutters
Sidewalk
Sprinkler Metered
Feature Descriptions
Appliances: Dishwasher, Disposal, Dryer, Electric Water Heater, Exhaust Fan, Freezer, Ice Maker, Microwave, Range, Range Hood, Refrigerator, Solar Hot Water, Touchless Faucet, Washer
Days on Site: 67
Directions: Turn off of Hwy. 27 onto Patterson rd, then the next left into the community.
Exterior: Stucco
Flood Zone Code: X
Flooring: Laminate
Foundation: Slab
HOA Fee: 118/ Annually
HOA Y/N: Yes
Home Warranty Y/N: No
Lot Dimensions: 0.18
Other Equipment: Irrigation Equipment
Ownership: Fee Simple
Pets Allowed: Yes
Pool: Heated, In Ground
Property Attached Y/N: No
Property Sub-Type: Single Family Residence
Sewer: Public Sewer
Showing Instructions: 24 Hour Notice, Appointment Only, Call Listing Agent
Spa: In Ground, Swim Spa
Special Sale Provisions: None
Swimming Pool: Yes
Utilities: Cable Connected, Electricity Connected, Sewer Connected, Sprinkler Meter, Underground Utilities, Water Connected
Water: Public
Water Access Y/N: No
Room Sizes
Primary Bedroom: 15x12
Bedroom 2: 10x10
Bedroom 3: 14x11
Bedroom 4: 14x11
Primary Bathroom: 9x5
Bathroom 2: 10x6
Kitchen: 24x12
Living Room: 24x12
Listed By / Shown By
Listed By
Agency Name: GOLDSMITH PROPERTY SOLUTIONS
Agency Contact: 863-602-0745
Shown By
Agency Title: Florida Executive Realty
Agency Phone: 813-908-8500

Estimate Your Payment
Estimated Payment
$ 1,625.38 per month $845.49 Principal & Interest $669.08 Property Tax $110.80 Homeowner's Insurance
125 Denali Street | MLS# L4964277
This single family home located at 125 Denali Street, Haines City, FL 33844 is currently listed for sale with an asking price of $379,900. This property was built in 2021 and has 4 bedrooms and 2 full baths with 1820 sq. ft. Denali Street is located in the ORCHID TERRACE subdivision. Search ORCHID TERRACE real estate on www.floridaexecutiverealty.com today.