
BEDS3
BATHS2 full
SQUARE FEET1,603
MLS#TB8545273
STATUSActive
PROPERTY TYPEResidential - Single Family
SUBDIVISIONPALM WIND -
Property Description
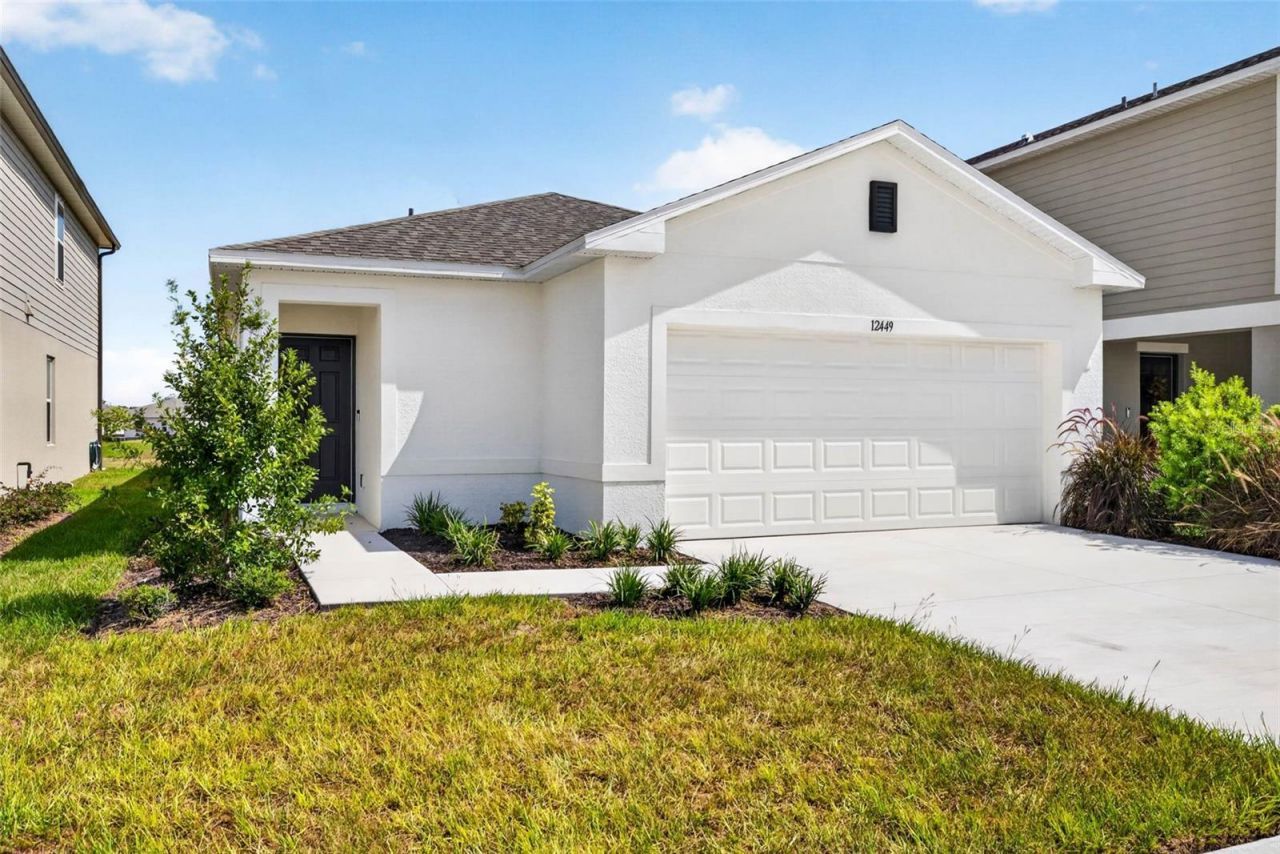
WHAT'S SPECIAL: Larger Backyard | Convenient 1st-Floor Living | Flex Room | Cul-de-Sac Lot | South-Facing Lot | New Construction - Ready Now!Welcome to 12449 Whisk Court in Palm Wind-where thoughtful design meets the ease of one-level living and an exceptional homesite.This beautifully designed Spruce floor plan offers a bright, welcoming layout with a spacious foyer leading naturally into the heart of the home. A versatile flex room opens to the main living area, creating an ideal space for a home office, den, hobby room, or additional gathering area.At the center of the home, the kitchen flows seamlessly into the dining space and great room, creating an inviting open-concept environment designed for both everyday living and entertaining. Sliding doors lead outside to the patio and the larger backyard, extending the living space outdoors.Two secondary bedrooms and a full bathroom are conveniently positioned just off the kitchen, while the private primary suite is thoughtfully tucked toward the rear of the home. The spacious suite features an en-suite bath and a generous walk-in closet, creating a comfortable retreat at the end of the day.The homesite is another standout feature, offering a cul-de-sac location, larger backyard, and south-facing lot-a combination that adds to the appeal of this new-construction home.Palm Wind in Hudson, Florida, blends small-town coastal charm with modern community living. Planned amenities include a pool, cabana, tot lot, open lawn, butterfly garden, and dog park, while Hudson's beautiful Nature Coast setting provides opportunities to enjoy the area's natural surroundings, outdoor recreation, and relaxed coastal lifestyle.Additional Highlights Include: GE refrigerator, washer and dryer, whole-house blinds, and extended tile flooring throughout the main living area.New construction. Ready now. A versatile flex room, convenient first-floor living, a larger backyard, and a cul-de-sac homesite-12449 Whisk Court is ready to welcome you home.
Property Features
Property Type: Residential - Single Family
Cooling: Central Air
Garage: 2 car attached
Heating: Central
Home Style: Craftsman
Lot Size: 0.13 Acres
Roof Type: Shingle
Stories: 1.0
Taxes: $0
Year Built: 2026
Amenities
Eat-in Kitchen
Kitchen/Family Room Combo
Open Floorplan
Primary Bedroom Main Floor
Solid Surface Counters
Walk-In Closet(s)
Window Treatments
Hurricane Shutters
Sidewalk
Feature Descriptions
Appliances: Microwave, Range, Refrigerator, Dishwasher, Disposal, Electric Water Heater, Exhaust Fan
Builder: Taylor Morrison
Community Features: Clubhouse, Community Mailbox, Deed Restrictions, Dog Park, Playground, Pool, Sidewalks, Street Lights
Days on Site: 1
Directions: From I-75, take exit 285 toward Dade City/San Antonio. Turn left onto State Road 52 W and head west approximately 18 miles. Turn right onto Hays Road and continue approximately 2 miles, then turn left onto Hudson Avenue. Continue approximately 3 miles; th
Exterior: Stucco, Block
Flood Zone Code: X
Flooring: Tile, Carpet
Foundation: Slab
HOA Fee: 517/ Quarterly
HOA Y/N: Yes
Home Warranty Y/N: No
Listing Terms: Cash, Conventional, VA Loan
Lot: In County, Landscaped, Sidewalk, Paved, Cul-De-Sac
Lot Dimensions: 0.13
Model: Spruce
Other Equipment: Irrigation Equipment
Ownership: Fee Simple
Parking: Driveway, Garage Door Opener
Parking Notes: Driveway, Garage Door Opener
Patio/Porch: Patio
Pets Allowed: Breed Restrictions, Cats OK, Dogs OK, Yes
Pets Restrictions: Verify pet restriction with the HOA.
Property Attached Y/N: No
Property Sub-Type: Single Family Residence
Security: Smoke Detector(s)
Sewer: Public Sewer
Showing Instructions: Call Listing Agent
Special Sale Provisions: None
Utilities: BB/HS Internet Available, Sewer Connected, Sprinkler Meter, Cable Available, Underground Utilities, Water Connected, Electricity Connected
Vegetation: Trees/Landscaped
Water: Public
Water Access Y/N: No
Windows: Blinds
Zoning: MPUD
Room Sizes
Great Room: 14.2x14.4
Dining Room: 14.2x10
Primary Bedroom: 13.1x12
Bedroom 2: 10.8x10.4
Bedroom 3: 10.8x10
Bonus Room: 15.4x11
Local Schools
High School: Hudson High-PO
Middle School: Crews Lake Middle-PO
Elementary School: Moon Lake-PO
Listed By / Shown By
Listed By
Agency Name: SMITH & ASSOCIATES REAL ESTATE
Agency Contact: 727-342-3800
Shown By
Agency Title: Florida Executive Realty
Agency Phone: 813-908-8500

Estimate Your Payment
Estimated Payment
$ 830.69 per month $734.44 Principal & Interest $0.00 Property Tax (data not provided by mls) $96.25 Homeowner's Insurance
12449 Whisk Court | MLS# TB8545273
This single family home located at 12449 Whisk Court , Hudson, FL 34669 is currently listed for sale with an asking price of $329,999. This property was built in 2026 and has 3 bedrooms and 2 full baths with 1603 sq. ft. Whisk Court is located in the PALM WIND - subdivision. Search PALM WIND - real estate on www.floridaexecutiverealty.com today.