
BEDS4
BATHS2 full
SQUARE FEET1,928
MLS#O6448401
STATUSActive
PROPERTY TYPEResidential - Single Family
SUBDIVISIONGROVELAND SUNRISE RIDGE
Property Description
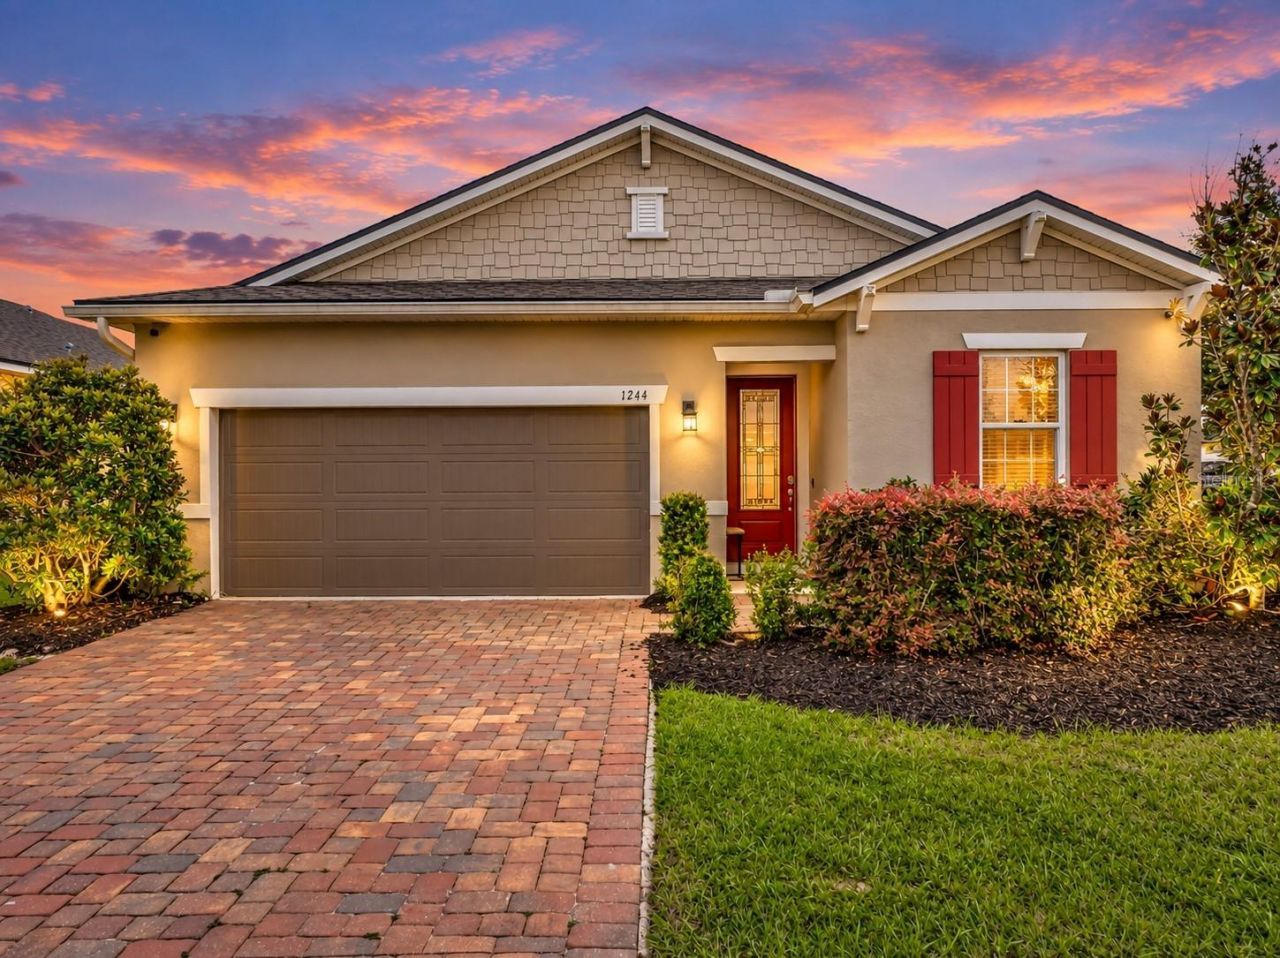
STOP SCROLLING-THIS IS THE ONE! WHY WAIT TO BUILD WHEN YOU CAN MOVE IN NOW? This impressive 4-bedroom, 2-bath home in Groveland Preserve at Sunrise/Sunridge delivers the space, privacy, upgrades, and outdoor living buyers are looking for-all on an oversized corner lot with a privacy-fenced backyard and greenspace out front!From the moment you walk in, the 3-WAY SPLIT BEDROOM FLOOR PLAN sets this home apart. Everyone gets their own space, while the wide-open main living area brings everyone together.And then there's the KITCHEN! Granite countertops, a massive chef's island, stainless steel appliances, tons of cabinetry, custom lighting, and a large walk-in pantry make this the true centerpiece of the home. The kitchen flows directly into the spacious living and dining areas, creating one fantastic space for entertaining.TAKE THE PARTY OUTSIDE! Sliding doors open to a large covered patio and oversized fenced backyard with plenty of room for entertaining, grilling, pets, play, or creating your own private Florida backyard retreat.Ready to escape? The oversized primary suite feels like its own private getaway and even has direct access to the covered patio. The primary bath features a large glass-enclosed step-in shower, dual-sink vanity, upgraded lighting, and a huge walk-in closet with a custom organization system.Two additional bedrooms are tucked away in their own area of the home and share a spacious guest bath with tub/shower combination. The fourth bedroom is privately located near the front entrance, making it ideal for guests, a home office, den, or flex space.Still more to love-interior laundry room, large 2-car garage, paver driveway, custom lighting, abundant storage, oversized corner lot, covered patio, and a huge privacy-fenced backyard.And when you're ready to get out of the house, Groveland Preserve at Sunrise offers a community pool, playground, Private lake with dock and plenty of greenspace to enjoy.BIG KITCHEN. BIG YARD. GREAT FLOOR PLAN. CORNER LOT. MOVE-IN READY. Skip the construction wait and start enjoying your new home now.Homes with this combination of space, privacy, and flexibility don't come along every day-COME SEE IT BEFORE SOMEONE ELSE CALLS IT HOME!
Property Features
Property Type: Residential - Single Family
Cooling: Central Air
Fenced: Yes
Garage: 2 car attached
Heating: Central
Home Style: Contemporary, Traditional
Lot Size: 0.17 Acres
Roof Type: Shingle
Stories: 1.0
Taxes: $5,239
Year Built: 2019
Amenities
High Ceilings
Kitchen/Family Room Combo
Living Room/Dining Room Combo
Open Floorplan
Primary Bedroom Main Floor
Solid Surface Counters
Solid Wood Cabinets
Split Bedroom
Walk-In Closet(s)
Window Treatments
Sidewalk
Feature Descriptions
Additional Rooms: Inside Utility
Appliances: Dishwasher, Disposal, Microwave, Range, Range Hood, Refrigerator
Association Amenities: Playground, Pool
Builder: RICHMOND HOMES
Community Features: Association Recreation - Owned, Community Mailbox, Deed Restrictions, Park, Playground, Pool, Sidewalks, Street Lights
Directions: From FL-50 (Broad St) in Groveland, head north on Main Ave (SR-19). Turn left onto Sampey Rd and continue approximately 2 miles. Turn right onto Green Branch Blvd to enter the Preserve at Sunrise community. Turn left onto Stratton Ave; the home will be on
Exterior: Block, Stucco
Fencing: Vinyl
Flood Zone Code: X
Flooring: Carpet, Ceramic Tile, Tile
Foundation: Slab
Garage Dimensions: 20X20
HOA Fee: 254/ Quarterly
HOA Y/N: Yes
Home Warranty Y/N: No
Listing Terms: Cash, Conventional, FHA, VA Loan
Lot: Corner Lot, In County, Landscaped, Sidewalk, Paved
Lot Dimensions: 0.17
Model: RUBY
Ownership: Fee Simple
Parking: Curb Parking, Garage Door Opener
Parking Notes: Curb Parking, Garage Door Opener
Patio/Porch: Covered, Rear Porch
Pets Allowed: Yes
Pets Restrictions: BUYER TO VERIFY WITH HOA/COUNTY
Property Attached Y/N: No
Property Sub-Type: Single Family Residence
Sewer: Public Sewer
Showing Instructions: Sentri Lock Box, Lock Box Coded, Lock Box Electronic, See Remarks, ShowingTime
Special Sale Provisions: None
Special View Info: Water
Utilities: Cable Available, Electricity Available, Electricity Connected, Sewer Connected, Underground Utilities, Water Connected
Vegetation: Mature Landscaping, Oak Trees, Trees/Landscaped
Water: None
Water Access: Lake, Pond
Water Access Y/N: Yes
Waterfront Features: Boats - None Allowed
Windows: Blinds, Window Treatments
Zoning: RES
Room Sizes
Great Room: 16x15
Dining Room: 14x11
Kitchen: 14x10
Primary Bedroom: 18x13
Bedroom 2: 10x10
Bedroom 3: 10x10
Bedroom 4: 11x10
Local Schools
High School: South Lake High
Middle School: Gray Middle
Elementary School: Groveland Elem
Listed By / Shown By
Listed By
Agency Name: RE/MAX TOWN & COUNTRY REALTY
Agency Contact: 407-695-2066
Shown By
Agency Title: Florida Executive Realty
Agency Phone: 813-908-8500

Estimate Your Payment
Estimated Payment
$ 1,390.61 per month $843.49 Principal & Interest $436.58 Property Tax $110.54 Homeowner's Insurance
1244 Stratton Avenue | MLS# O6448401
This single family home located at 1244 Stratton Avenue, Groveland, FL 34736 is currently listed for sale with an asking price of $379,000. This property was built in 2019 and has 4 bedrooms and 2 full baths with 1928 sq. ft. Stratton Avenue is located in the GROVELAND SUNRISE RIDGE subdivision. Search GROVELAND SUNRISE RIDGE real estate on www.floridaexecutiverealty.com today.