
BEDS2
BATHS2 full
SQUARE FEET1,105
MLS#O6439509
STATUSActive
PROPERTY TYPEResidential - Condominium
SUBDIVISIONSUMMIT CHASE VILLAS
Property Description
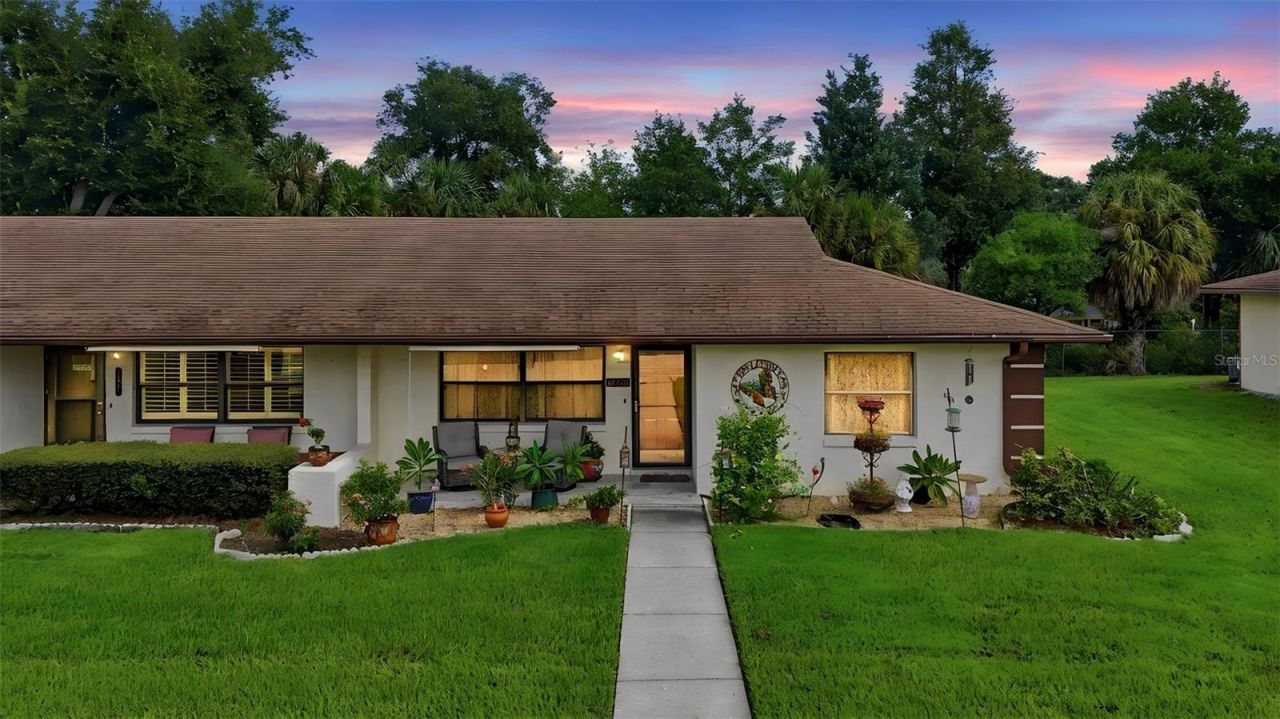
Enjoy easy, low-maintenance living in this beautifully updated 2-bedroom, 2-bath corner villa located in a desirable 55+ community in Tavares, Florida. Light, bright, and move-in ready, this well-maintained home features an updated kitchen and bathrooms, fresh interior paint, and easy-care flooring throughout with no carpet. The open floor plan connects the living room, kitchen, dinette, and Florida room, creating a comfortable space for everyday living and entertaining. The thoughtfully updated interior offers a fresh, modern feel while maintaining a warm and inviting atmosphere. Additional features include a covered parking space, an additional parking space, and a private storage closet. The HOA includes a great selection of amenities and services, including a community pool, clubhouse with activities and social gatherings, walking trails, exterior maintenance, and landscaping. Conveniently located near shopping, dining, medical facilities, and the charming lakefront downtown area of Tavares, this villa offers the perfect combination of comfort, convenience, and an easy Florida lifestyle.
Property Features
Property Type: Residential - Condominium
Cooling: Central Air
Heating: Central, Electric
Home Style: Ranch, Traditional
Lot Size: 0.03 Acres
Roof Type: Shingle
Stories: 1.0
Taxes: $1,762
Year Built: 1988
Amenities
Ceiling Fans(s)
Open Floorplan
Primary Bedroom Main Floor
Thermostat
Window Treatments
Private Entrance
Sidewalk
Storage
Feature Descriptions
Additional Rooms: Florida Room, Inside Utility, Storage Rooms
Appliances: Dryer, Electric Water Heater, Microwave, Range, Refrigerator, Washer
Association Amenities: Clubhouse, Pool
Community Features: Association Recreation - Owned, Buyer Approval Required, Deed Restrictions, Pool, Street Lights
Directions: Take 429 toward Apopka. Merge onto 441 N toward Tavares. Turn left onto FL-19 N. Turn left onto Dead River Road. Turn right onto Shirley Shores Rd. Left on Orangewood Circle. Home will be on the right.
Exterior: Block, Stucco, Frame
Flood Zone Code: X
Flooring: Laminate, Tile
Foundation: Slab
HOA Fee: 250/ Monthly
HOA Y/N: Yes
Home Warranty Y/N: No
Listing Terms: Cash, Conventional, FHA, VA Loan
Lot: Landscaped, Level, Paved
Lot Dimensions: 0.03
Other Equipment: Private Entrance
Other Structures: Storage
Ownership: Fee Simple
Parking: Assigned, Covered, Open
Parking Notes: Assigned, Covered, Open
Pets Allowed: Yes
Pets Restrictions: Buyer to verify with governing bodies.
Pets Size: Small (16-35 Lbs.)
Property Attached Y/N: No
Property Sub-Type: Villa
Senior Community: Yes
Sewer: Public Sewer
Showing Instructions: Sentri Lock Box,24 Hour Notice, ShowingTime
Special Sale Provisions: None
Utilities: Electricity Connected, Public, Underground Utilities
Water: Public
Water Access Y/N: No
Zoning: PUD
Room Sizes
Living Room: 17x13
Dinette: 7x9
Kitchen: 10x8
Primary Bedroom: 13x12
Primary Bathroom: 9x4
Bedroom 2: 12x9
Bathroom 2: 11x5
Florida Room: 11x7
Laundry: 5x7
Listed By / Shown By
Listed By
Agency Name: FLORIDA REALTY INVESTMENTS
Agency Contact: 407-207-2220
Shown By
Agency Title: Florida Executive Realty
Agency Phone: 813-908-8500

Estimate Your Payment
Estimated Payment
$ 650.03 per month $444.89 Principal & Interest $146.83 Property Tax $58.30 Homeowner's Insurance
12435 Orangewood Circle | MLS# O6439509
This condo located at 12435 Orangewood Circle, Tavares, FL 32778 is currently listed for sale with an asking price of $199,900. This property was built in 1988 and has 2 bedrooms and 2 full baths with 1105 sq. ft. Orangewood Circle is located in the SUMMIT CHASE VILLAS subdivision. Search SUMMIT CHASE VILLAS real estate on www.floridaexecutiverealty.com today.