
BEDS3
BATHS2 full 1 partial
SQUARE FEET1,685
MLS#O6446486
STATUSActive
PROPERTY TYPEResidential - Townhouse
SUBDIVISIONSAWGRASS PLANTATION
Property Description
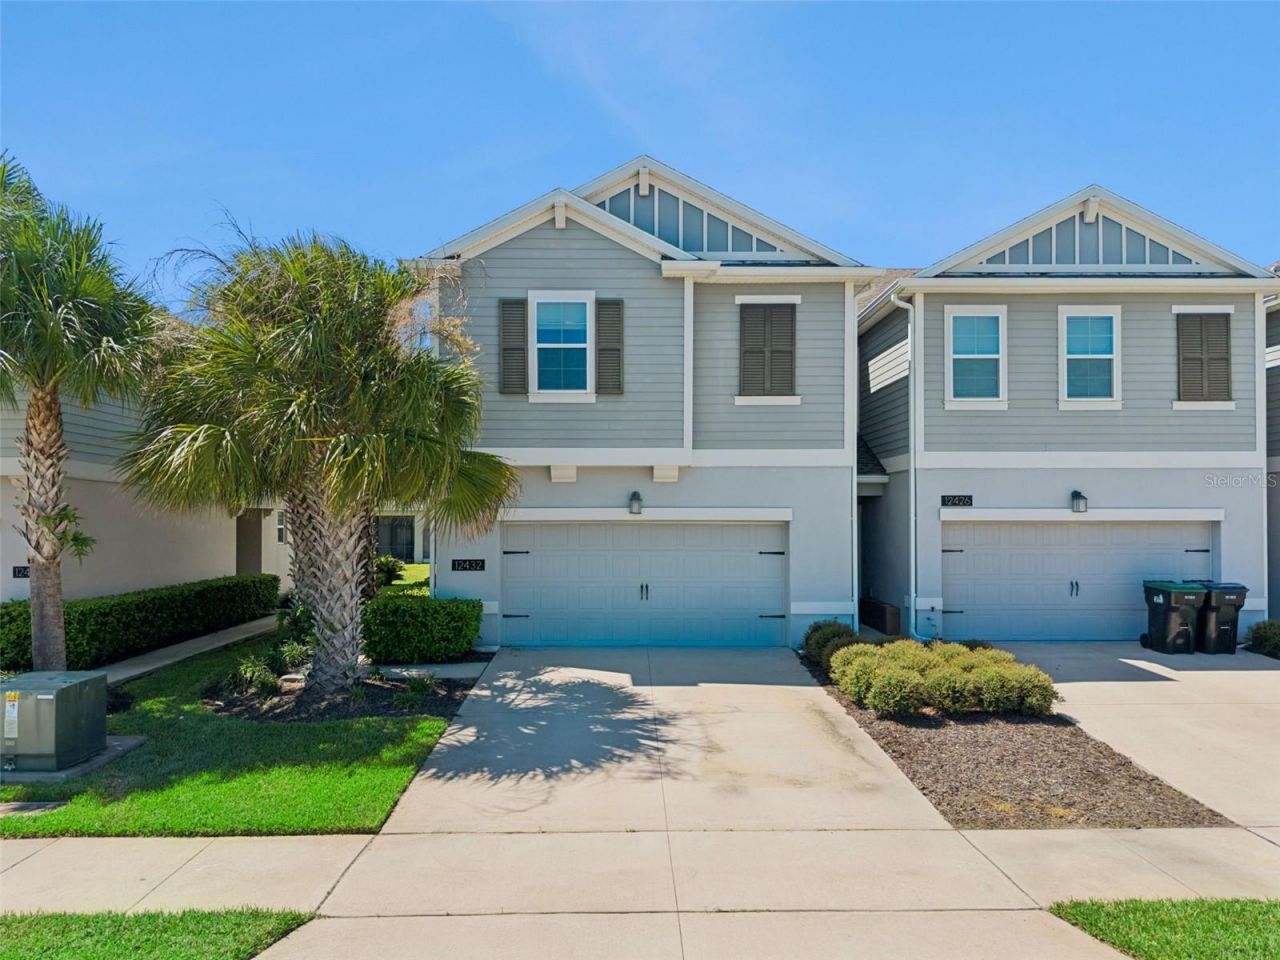
Virtually Staged. Welcome to 12432 Turtle Grass Dr in the desirable Sawgrass Plantation community of Orlando! This 3-bedroom, 2.5-bath home offers 1,685 square feet of comfortable living space and is move-in ready. The entire interior has been freshly painted, while the upstairs features brand-new carpet, creating a clean and refreshed feel throughout. The spacious floor plan offers plenty of room for everyday living and entertaining, with a screened-in back patio providing a great space to relax and enjoy the outdoors. Sawgrass Plantation offers an array of community amenities, including a resort-style pool, basketball courts, soccer fields, dog park, clubhouse, picnic areas, community events, and more. Conveniently located near major roadways, shopping, dining, schools, and Orlando's many attractions. Don't miss the opportunity to make this beautiful home your own!
Upcoming Open Houses
Open House Sunday October 4th, 2:00pm - 4:00pm
Open House Saturday October 10th, 2:00am - 4:00pm
Property Features
Property Type: Residential - Townhouse
Cooling: Central Air
Garage: 2 car attached
Heating: Central, Electric
Home Style: Coastal, Cottage
Lot Size: 0.07 Acres
Roof Type: Shingle
Stories: 2.0
Taxes: $5,862
Year Built: 2019
Amenities
Ceiling Fans(s)
Living Room/Dining Room Combo
PrimaryBedroom Upstairs
Thermostat
Walk-In Closet(s)
Window Treatments
None
Feature Descriptions
Appliances: Dishwasher, Disposal, Dryer, Electric Water Heater, Exhaust Fan, Microwave, Range, Refrigerator, Washer
Association Amenities: Basketball Court, Clubhouse, Park, Playground, Pool, Tennis Court(s)
Community Features: Clubhouse, Dog Park, Park, Playground, Pool, Tennis Court(s)
Directions: From S Orange Ave Head toward E Landstreet Rd. Turn left onto E Landstreet Rd. Turn right onto State Hwy 527A/Boggy Creek Rd. Turn right onto Airport Park Dr/E Wetherbee Rd. Turn right onto E Wetherbee Rd. Turn left onto Sawgrass Plantation Blvd. Turn lef
Exterior: HardiPlank Type, Stucco
Flood Zone Code: X
Flooring: Carpet, Tile
Foundation: Slab
HOA Fee: 224.7/ Monthly
HOA Y/N: Yes
Home Warranty Y/N: No
Listing Terms: Cash, Conventional, FHA, Other, VA Loan
Lot: Level, Sidewalk, Paved
Lot Dimensions: 0.07
Other Equipment: None
Ownership: Fee Simple
Parking: Driveway, Garage Door Opener, Ground Level
Parking Notes: Driveway, Garage Door Opener, Ground Level
Patio/Porch: Screened
Pets Allowed: Yes
Property Attached Y/N: Yes
Property Sub-Type: Townhouse
Security: Smoke Detector(s)
Sewer: Public Sewer
Showing Instructions: Appointment Only, Combination Lock Box, See Remarks, ShowingTime
Special Sale Provisions: None
Utilities: Electricity Connected, Public, Sewer Connected, Water Connected
Vegetation: Trees/Landscaped
Water: Public
Water Access Y/N: No
Windows: Blinds
Zoning: RESIDENTIA
Local Schools
High School: Cypress Creek High
Middle School: South Creek Middle
Elementary School: Wetherbee Elementary School
Listed By / Shown By
Listed By
Agency Name: EXP REALTY LLC
Agency Contact: 888-883-8509
Shown By
Agency Title: Florida Executive Realty
Agency Phone: 813-908-8500

Estimate Your Payment
Estimated Payment
$ 1,369.53 per month $778.95 Principal & Interest $488.50 Property Tax $102.08 Homeowner's Insurance
12432 Turtle Grass Drive | MLS# O6446486
This townhouse located at 12432 Turtle Grass Drive , Orlando, FL 32824 is currently listed for sale with an asking price of $350,000. This property was built in 2019 and has 3 bedrooms and 2 full and 1 partial baths with 1685 sq. ft. Turtle Grass Drive is located in the SAWGRASS PLANTATION subdivision. Search SAWGRASS PLANTATION real estate on www.floridaexecutiverealty.com today.