
BEDS5
BATHS4 full 1 partial
SQUARE FEET3,892
MLS#O6451170
STATUSActive
PROPERTY TYPEResidential - Single Family
SUBDIVISIONPANTHER TRACE
Property Description
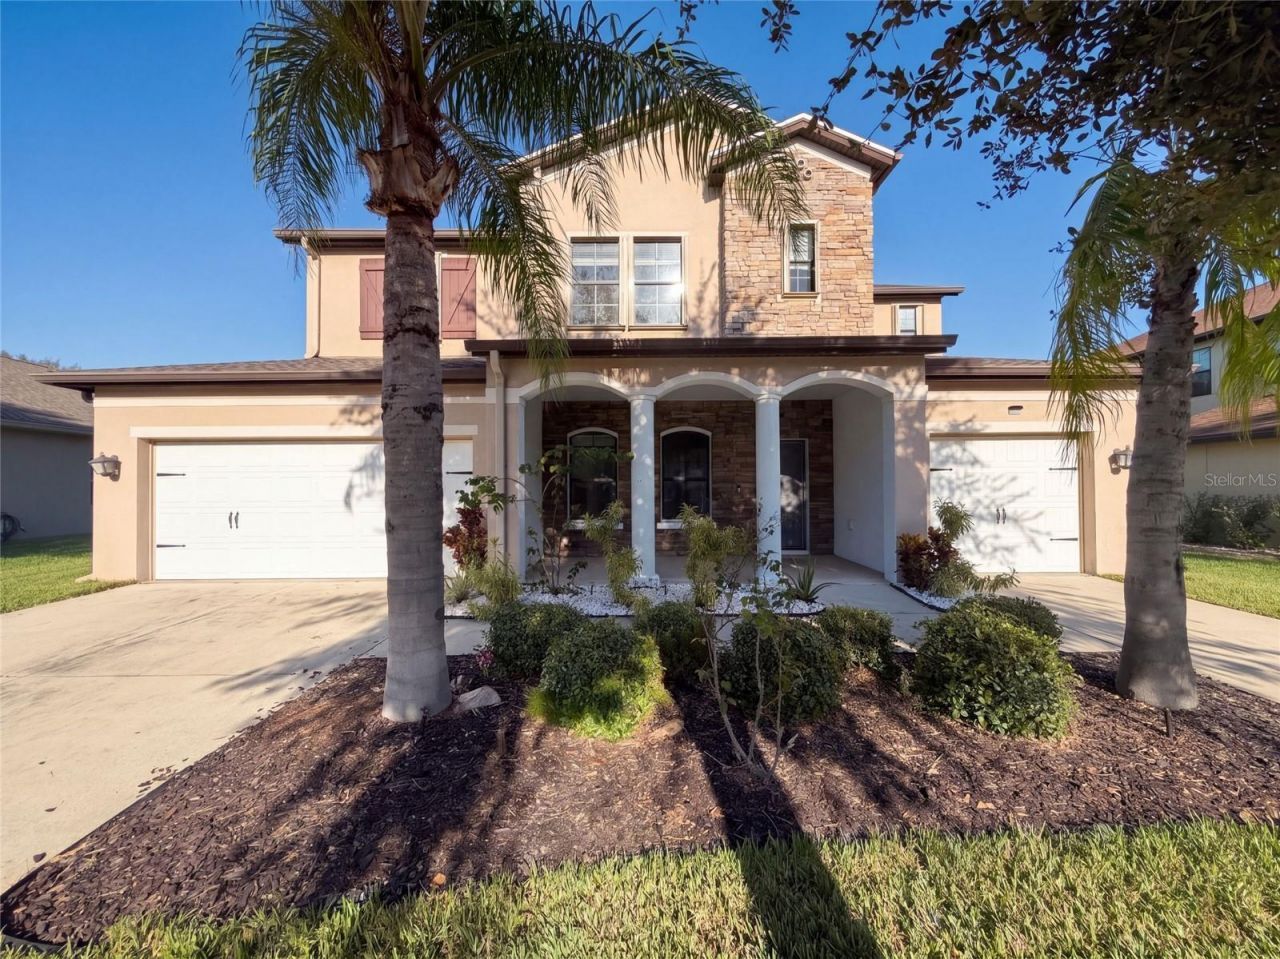
12424 Belcroft Dr is a two-story Riverview home with screened outdoor living spaces and views toward a pond and trees. An island and a separate peninsula give the kitchen distinct preparation and serving areas, with the main living room and dining space close by. A second living room sits near the entry, adding flexibility beyond the central gathering area. The ground-floor primary suite includes dual walk-in closets and a bathroom with double sinks, a soaking tub and a separate shower. Additional bedrooms occupy the upper level. A dedicated laundry room and an attached three-car garage round out the layout. Included 100-Day Home Warranty with buyer activation
Property Features
Property Type: Residential - Single Family
Cooling: Central Air
Garage: 3 car attached
Heating: Central, Natural Gas
Lot Size: 0.18 Acres
Roof Type: Shingle
Stories: 2.0
Taxes: $7,587
Year Built: 2011
Amenities
Living Room/Dining Room Combo
Primary Bedroom Main Floor
Stone Counters
Other
Feature Descriptions
Appliances: Cooktop, Dishwasher, Microwave, Other
Community Features: Pool
Directions: Head northwest on Panther Trace Blvd.Follow Panther Trace Blvd through the bends.Turn right on Belcroft Dr.Property is on the right.
Exterior: Block, Stucco
Flood Zone Code: A
Flooring: Carpet, Laminate
Foundation: Slab
HOA Fee: 65/ Annually
HOA Y/N: Yes
Home Warranty Y/N: No
Listing Terms: Cash, Conventional, VA Loan
Lot Dimensions: 0.18
Ownership: Fee Simple
Parking: Driveway
Parking Notes: Driveway
Pets Allowed: Yes
Property Attached Y/N: No
Property Sub-Type: Single Family Residence
Sewer: Public Sewer
Showing Instructions: Appointment Only, See Remarks, ShowingTime
Special Sale Provisions: None
Utilities: Electricity Available, Natural Gas Available, Water Available
Water: Public
Water Access Y/N: No
Zoning: PD
Listed By / Shown By
Listed By
Agency Name: OPENDOOR BROKERAGE LLC
Agency Contact: Homes@opendoor.com
Shown By
Agency Title: Florida Executive Realty
Agency Phone: 813-908-8500

Estimate Your Payment
Estimated Payment
$ 2,104.83 per month $1,301.96 Principal & Interest $632.25 Property Tax $170.63 Homeowner's Insurance
12424 Belcroft Drive | MLS# O6451170
This single family home located at 12424 Belcroft Drive , Riverview, FL 33579 is currently listed for sale with an asking price of $585,000. This property was built in 2011 and has 5 bedrooms and 4 full and 1 partial baths with 3892 sq. ft. Belcroft Drive is located in the PANTHER TRACE subdivision. Search PANTHER TRACE real estate on www.floridaexecutiverealty.com today.