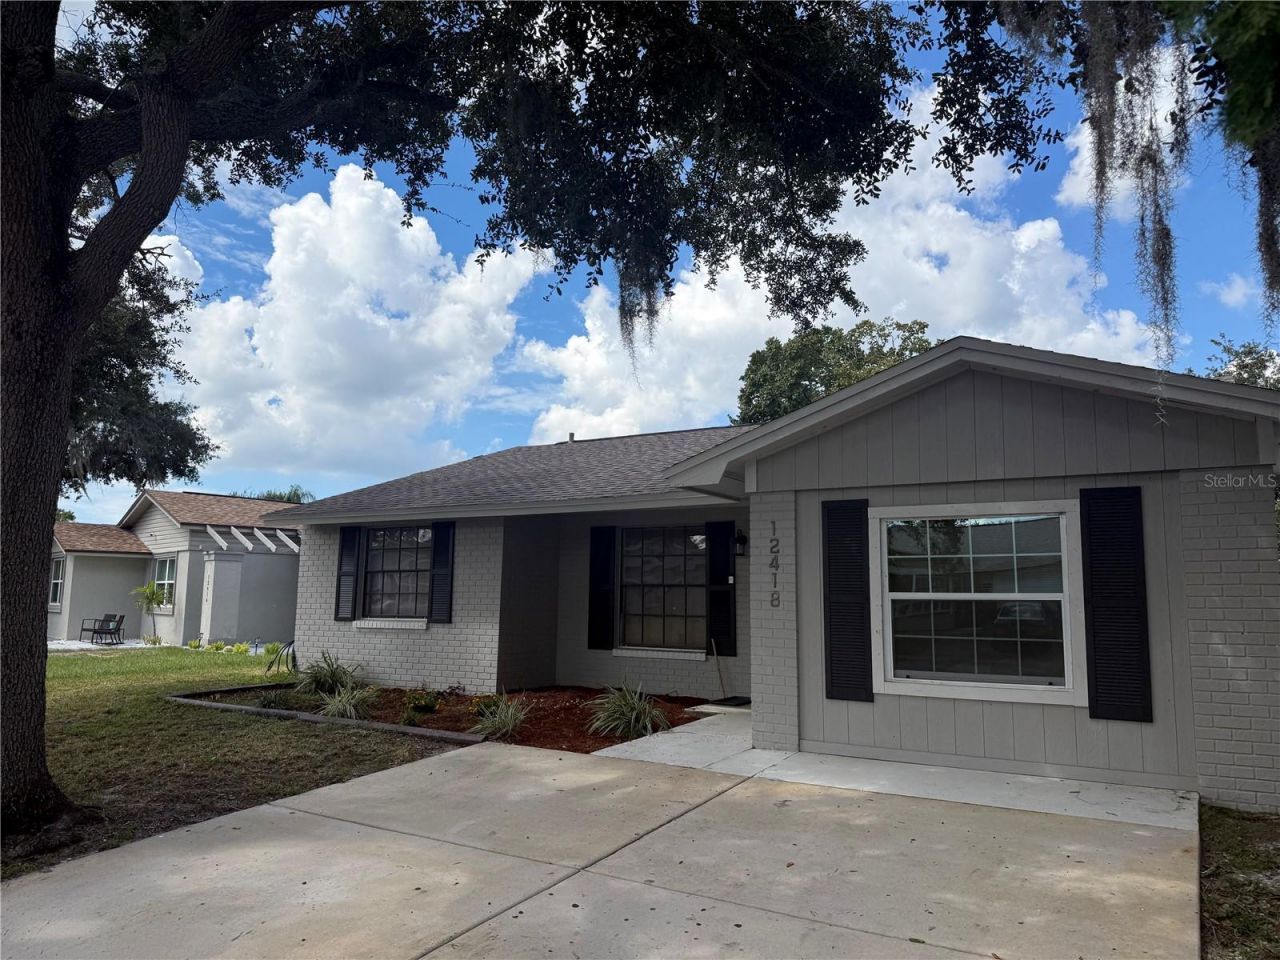

BEDS3
BATHS2 full
SQUARE FEET1,186
MLS#TB8553480
STATUSActive
PROPERTY TYPEResidential - Single Family
SUBDIVISIONLOGAN GATE VILLAGE
Property Description
Welcome to Logan Gate Village, Unit 3. Built in 1982, this 3-bedroom, 2-bath home features an updated kitchen. an above-ground pool, and sits on a pond with beautiful morning and evening views. Come take a look and you love to create memories for years to come. Great for entertaining and relaxation.
Property Features
Property Type: Residential - Single Family
Cooling: Central Air
Fenced: Yes
Heating: Heat Pump
Home Style: Contemporary
Lot Size: 0.12 Acres
Roof Type: Shingle
Stories: 1.0
Taxes: $4,525
Year Built: 1982
Amenities
Ceiling Fans(s)
Open Floorplan
Solid Wood Cabinets
Split Bedroom
Stone Counters
Thermostat
Window Treatments
Sidewalk
Storage
Feature Descriptions
Accessibility Features: Accessible Approach with Ramp, Accessible Bedroom, Accessible Closets, Accessible Common Area, Accessible Doors, Accessible Central Living Area
Additional Rooms: Inside Utility
Appliances: Dishwasher, Disposal, Electric Water Heater, Microwave, Range, Refrigerator
Community Features: Street Lights
Directions: Gunn Hwy to Henderson Blvd south to Logan Gate Village on the right. Take Monteray Blvd. to the right and left on Queensland Lane. Property will be on the right.
Exterior: Block
Fencing: Vinyl, Wood
Flood Zone Code: X
Flooring: Vinyl
Foundation: Slab
Frontage Pond: 45
Home Warranty Y/N: No
Listing Terms: Cash, Conventional, FHA, VA Loan
Lot: In County, Level, Sidewalk, Paved
Lot Dimensions: 0.12
Ownership: Fee Simple
Parking: Driveway, Oversized
Parking Notes: Driveway, Oversized
Patio/Porch: Covered, Enclosed, Screened
Pool: Above Ground, Vinyl
Property Attached Y/N: No
Property Sub-Type: Single Family Residence
Security: Smoke Detector(s)
Sewer: Public Sewer
Showing Instructions: Supra Lock Box, Call Before Showing, Contact Call Center
Special Sale Provisions: None
Special View Info: Water
Swimming Pool: Yes
Utilities: BB/HS Internet Available, Electricity Connected, Fiber Optics, Public, Sewer Connected, Underground Utilities
Vegetation: Oak Trees
Water: Public
Water Access: Pond
Water Access Y/N: Yes
Waterfront Features: Pond
Water View: Pond
Windows: Blinds, Drapes
Zoning: PD
Room Sizes
Primary Bedroom: 11x12
Kitchen: 12x10
Living Room: 22x12
Bedroom 1: 8x5
Bedroom 2: 8x5
Local Schools
High School: Sickles-HB
Middle School: Sergeant Smith Middle-HB
Elementary School: Bellamy-HB
Listed By / Shown By
Listed By
Agency Name: MJT REALTY, LLC
Agency Contact: 813-918-6996
Shown By
Agency Title: Florida Executive Realty
Agency Phone: 813-908-8500

Estimate Your Payment
Estimated Payment
$ 1,472.08 per month $968.12 Principal & Interest $377.08 Property Tax $126.88 Homeowner's Insurance
12418 Queensland Lane | MLS# TB8553480
This single family home located at 12418 Queensland Lane , Tampa, FL 33625 is currently listed for sale with an asking price of $435,000. This property was built in 1982 and has 3 bedrooms and 2 full baths with 1186 sq. ft. Queensland Lane is located in the LOGAN GATE VILLAGE subdivision. Search LOGAN GATE VILLAGE real estate on www.floridaexecutiverealty.com today.